










Bowral 13 Carisbrooke Row
Family, Garden & Views



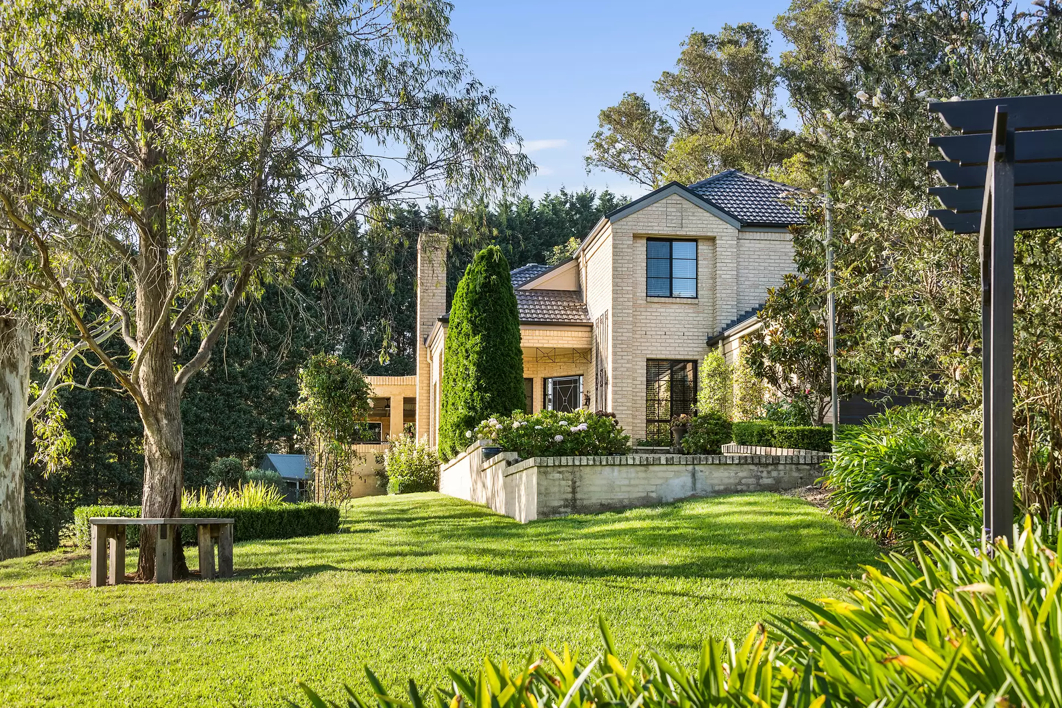
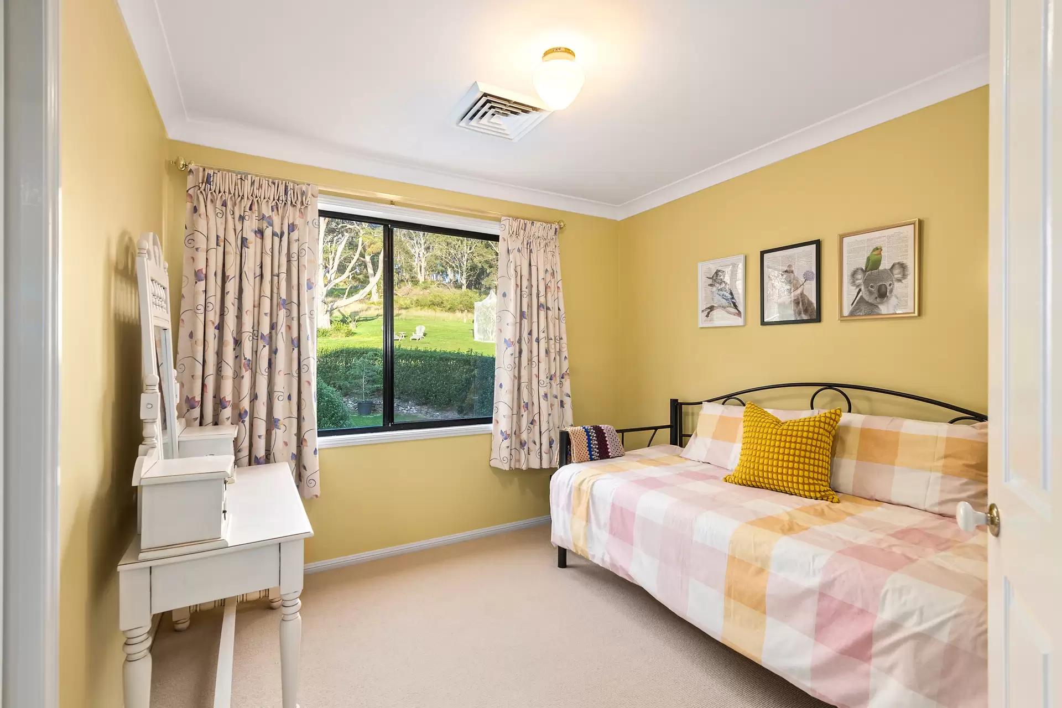
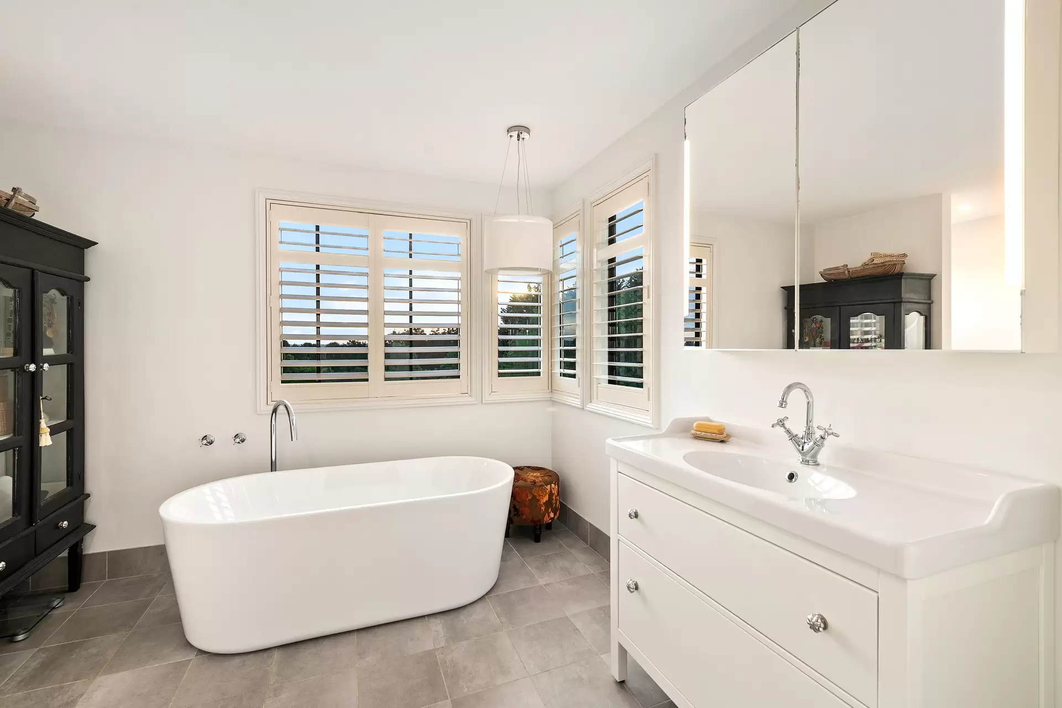
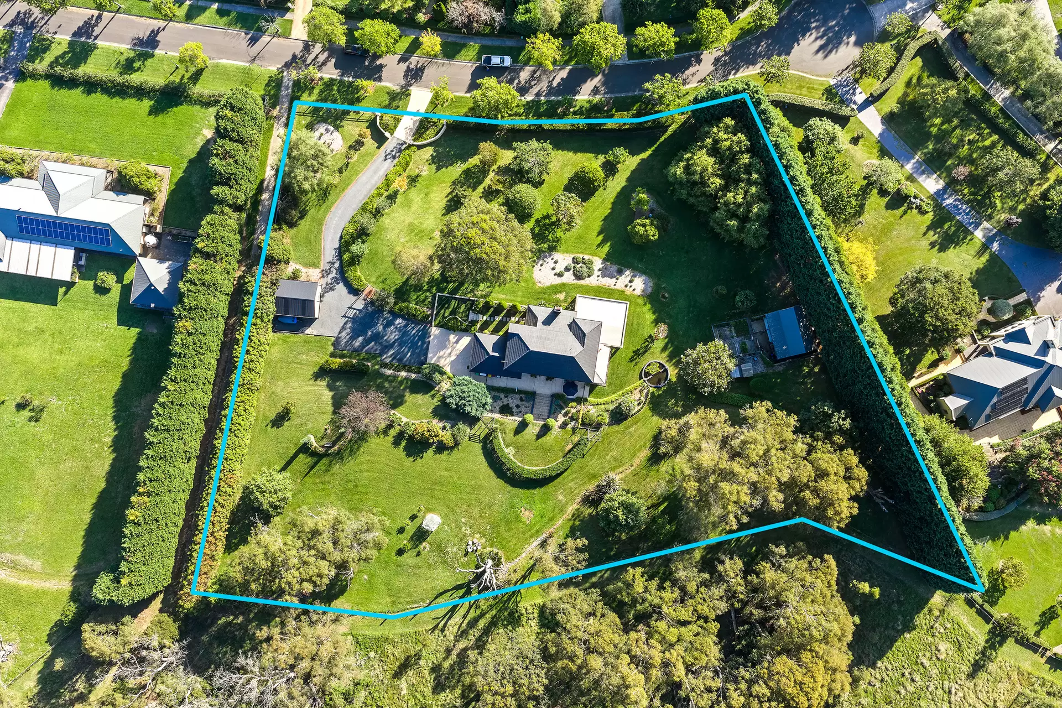
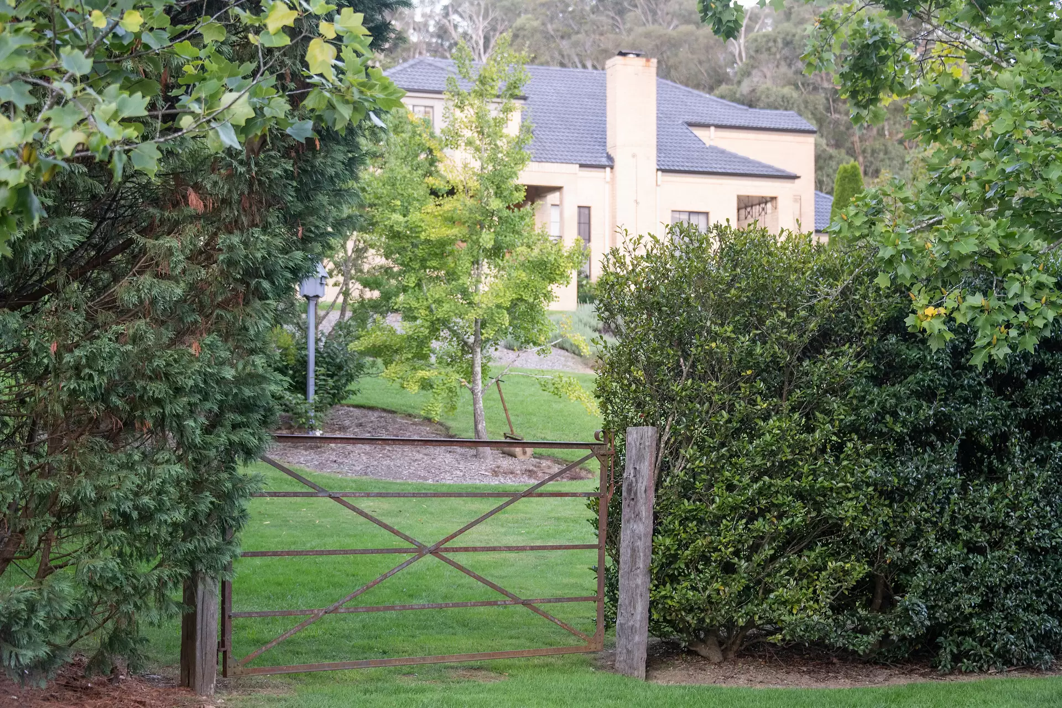
Set across two sublime garden acres on the edge of Bowral, this expansive five-bedroom, three-bathroom residence is a timeless family retreat where generous proportions, beautiful interiors and an extraordinary connection to nature come together with effortless ease.
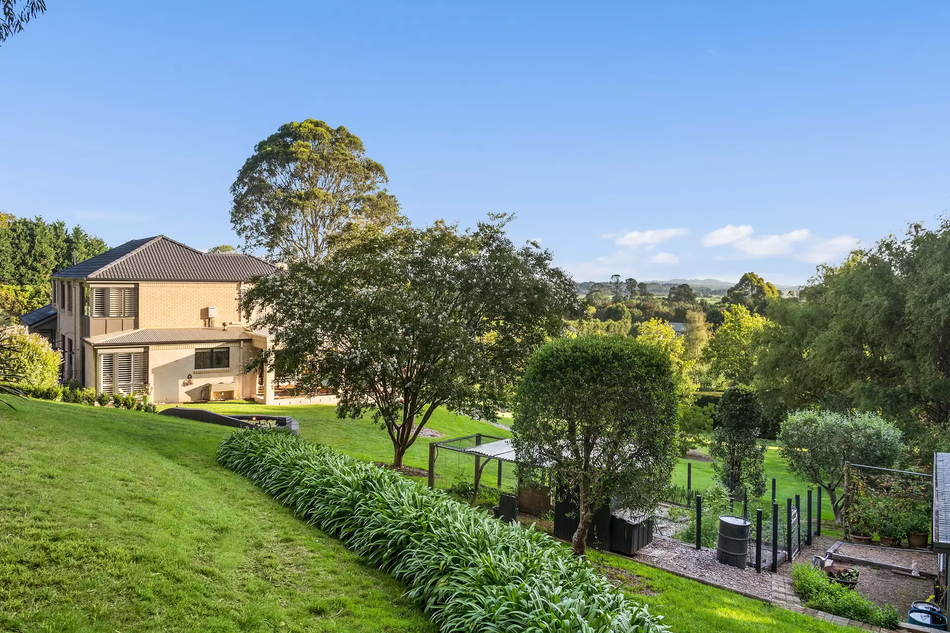
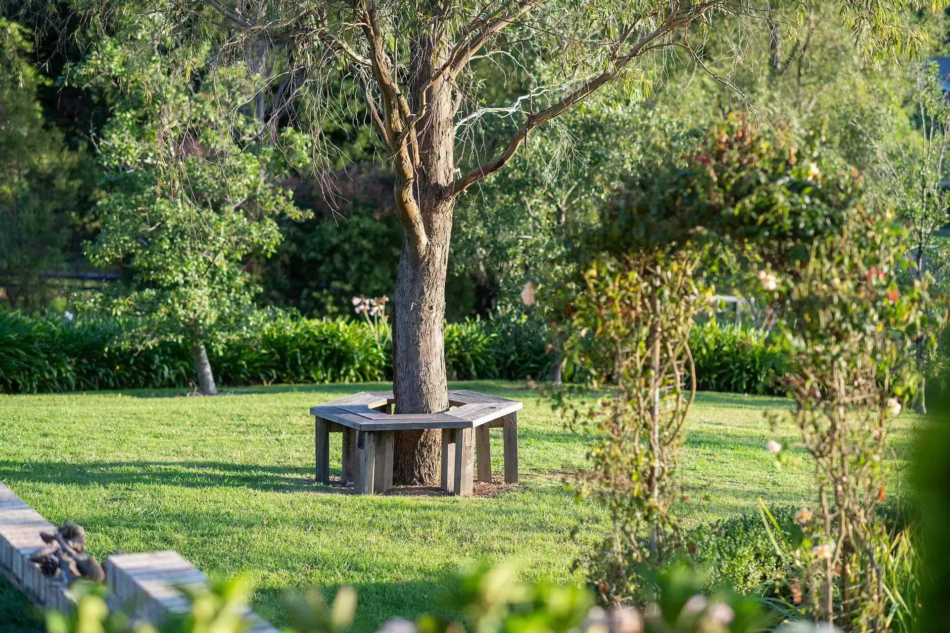
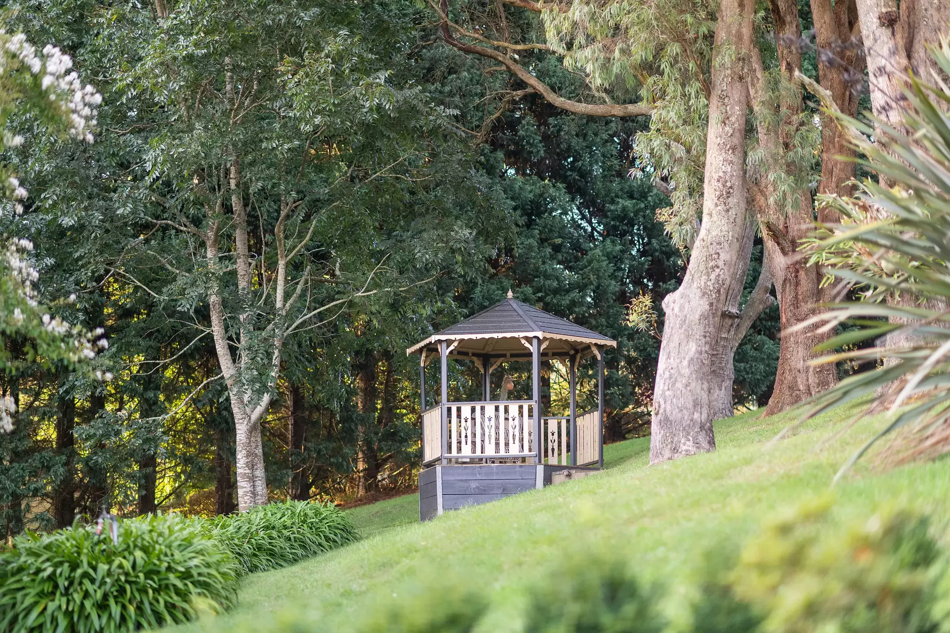
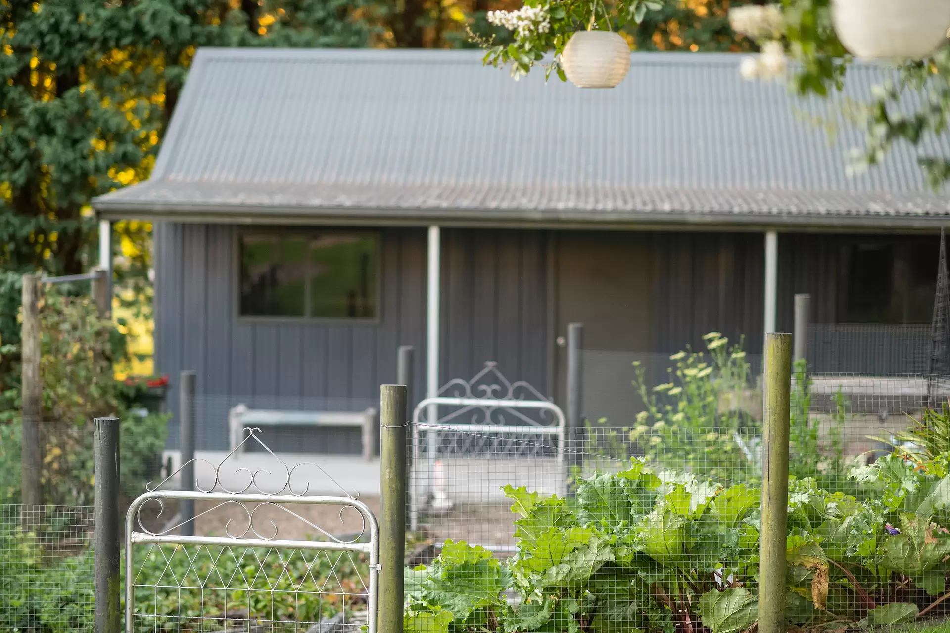
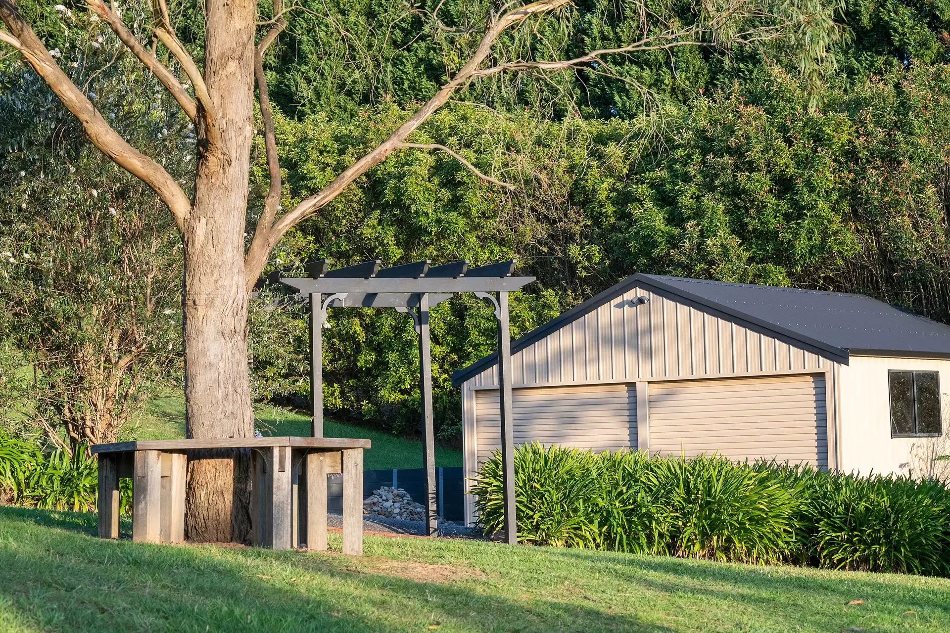
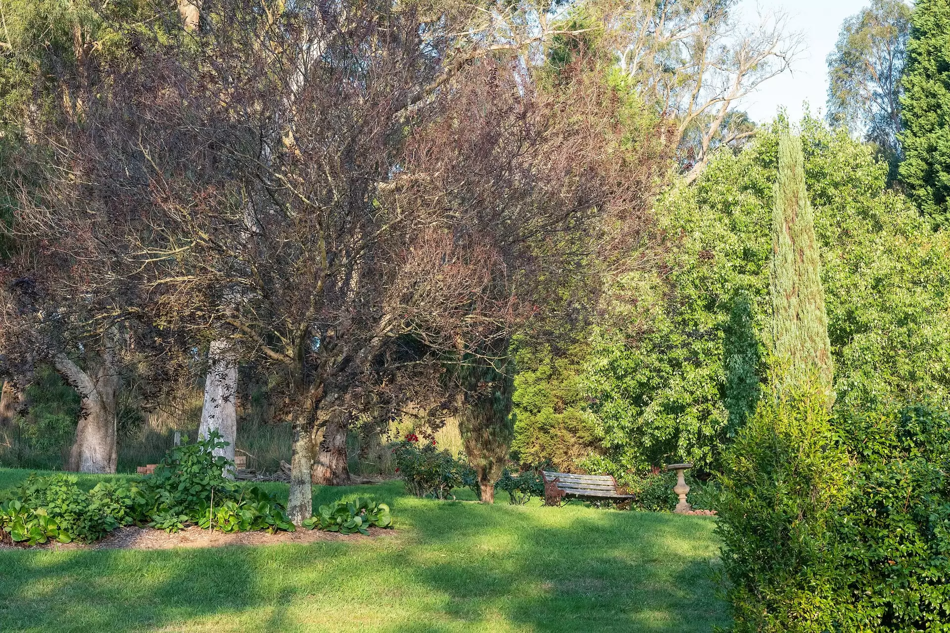
Positioned along a picture-perfect, tree-lined street, the home enjoys remarkable views and a private rear boundary adjoining Hammock Hill Rise. Beyond the house, established gardens unfold like a private parkland, layered with mature exotic and native specimens-birch, oak, maple and ash among them-alongside productive vegetable gardens, fruit trees and established camellia hedging.
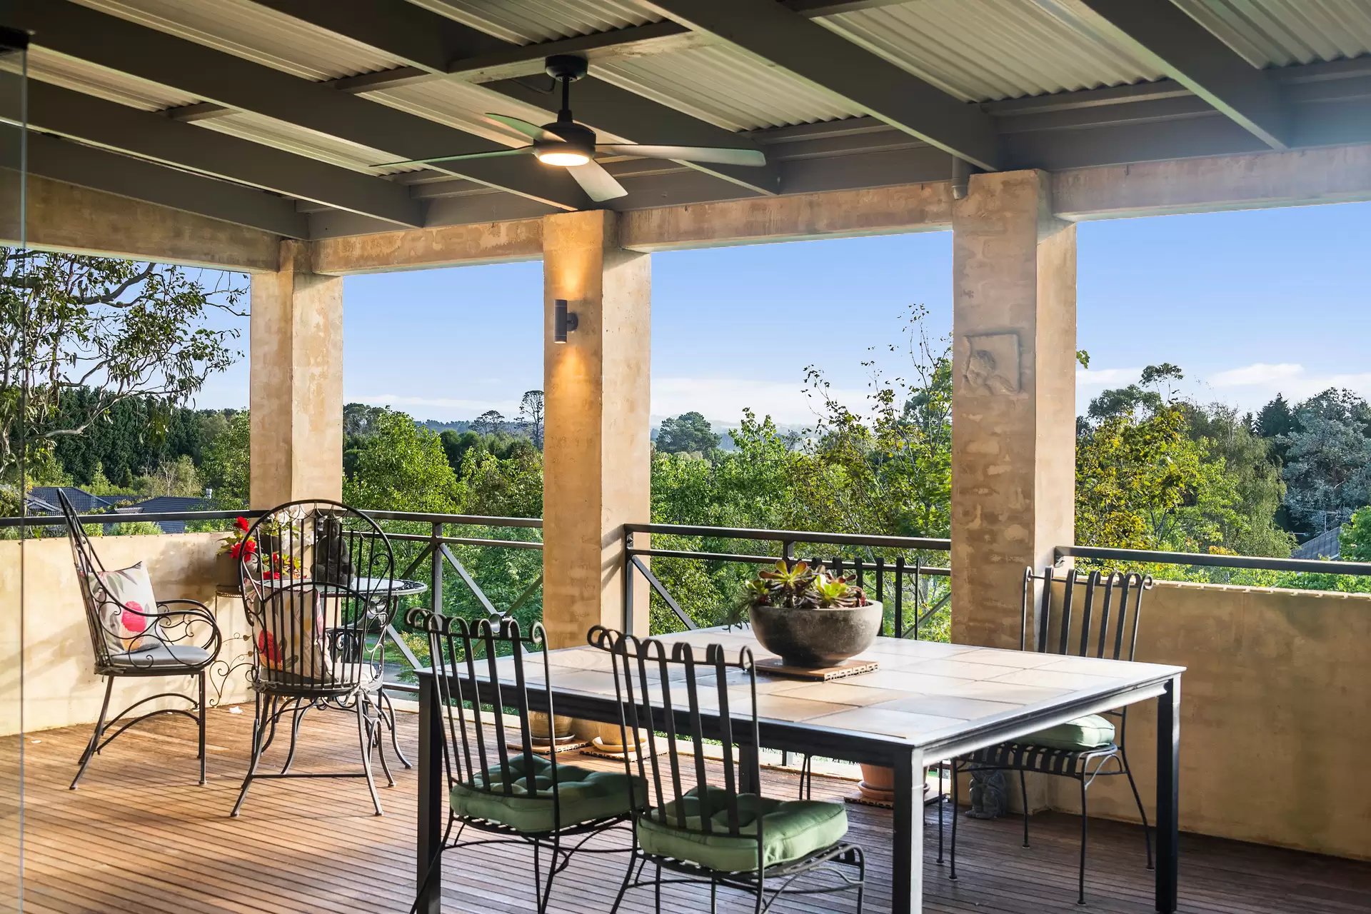
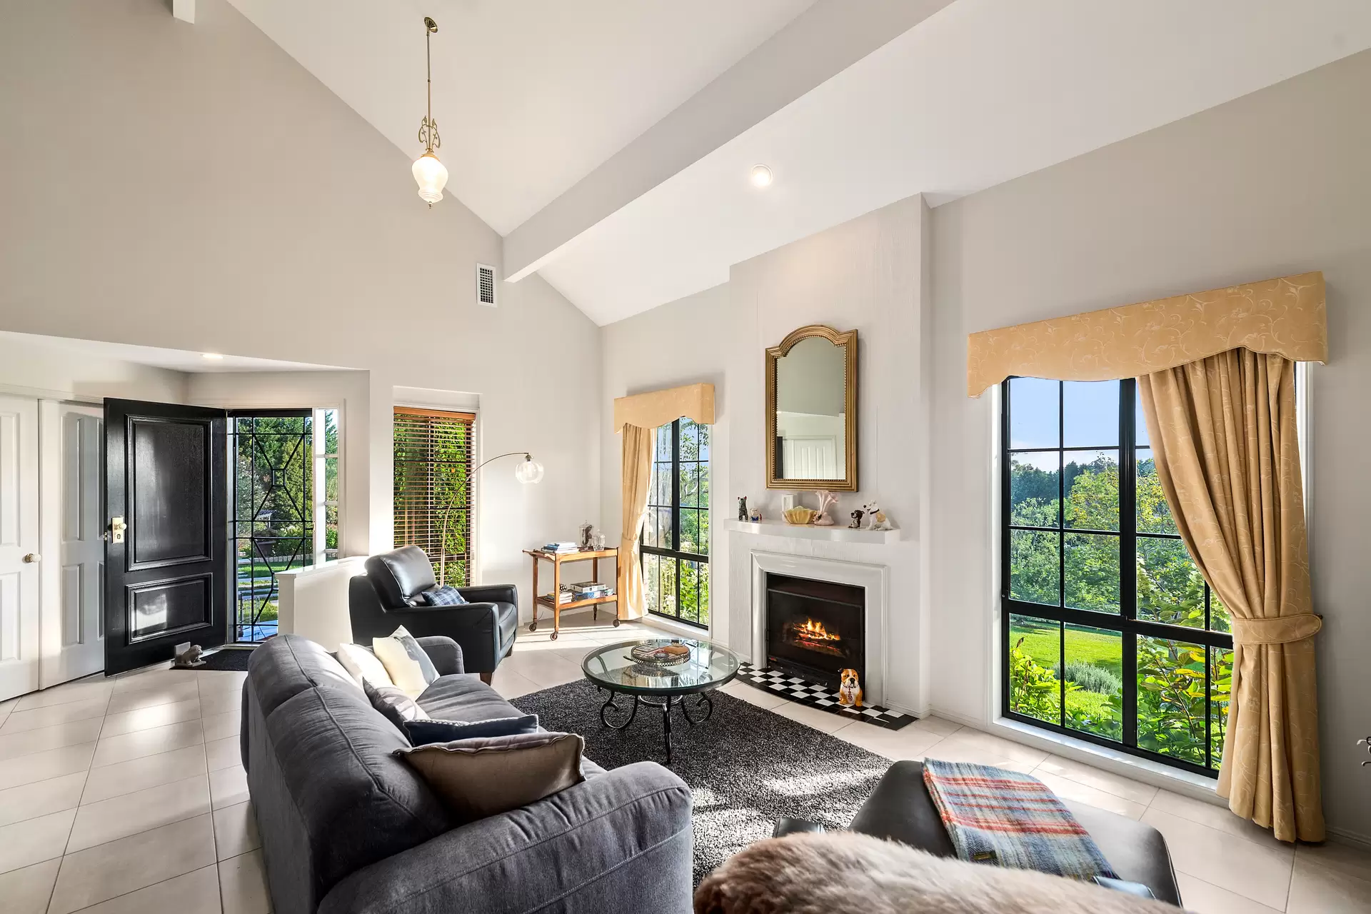
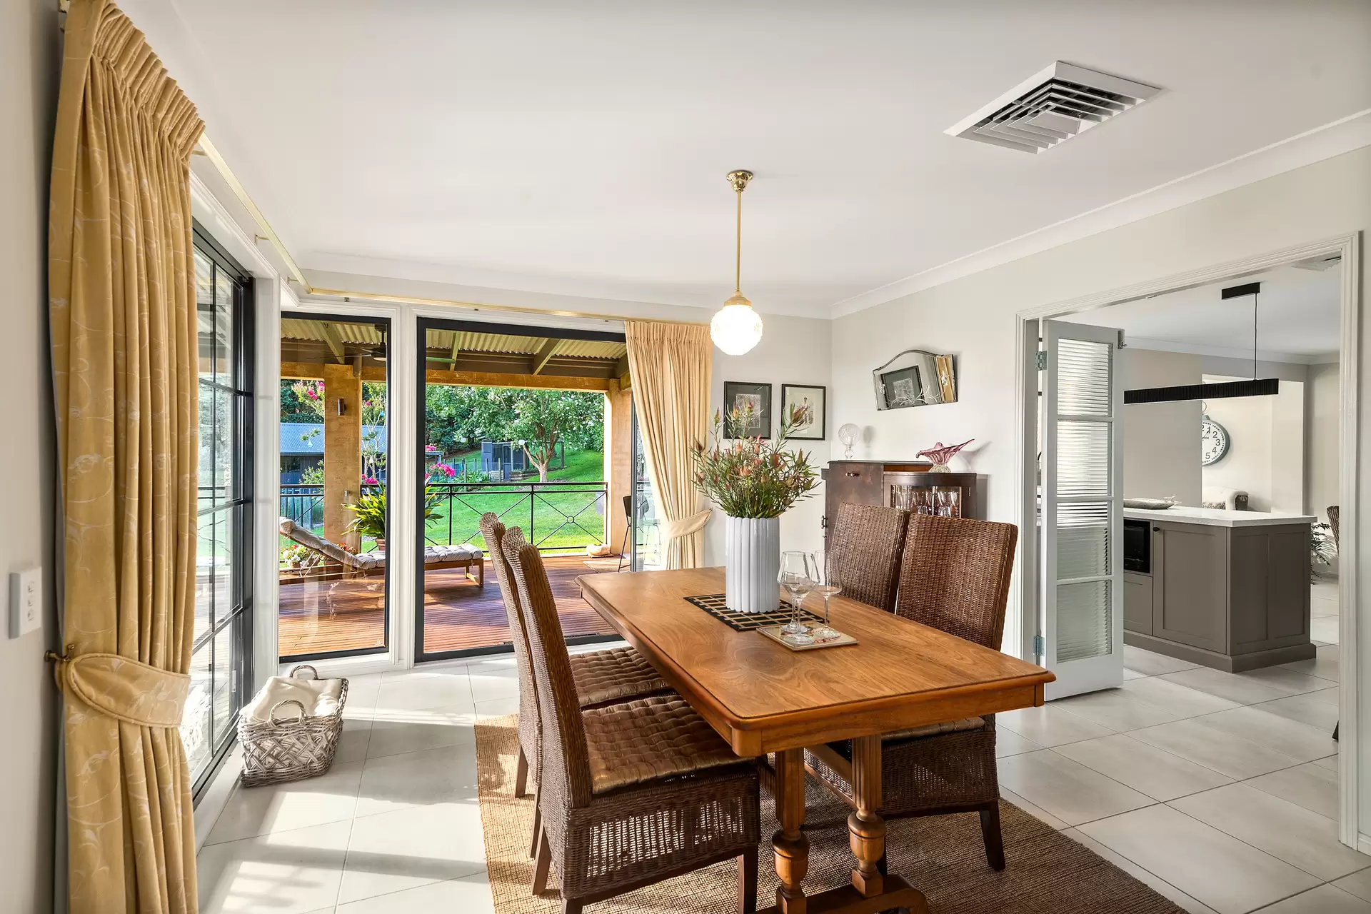
Light-filled and wonderfully private, the interiors bring a relaxed sophistication to country living. Multiple living and entertaining spaces flow outdoors to a substantial covered deck and patio, while the vaulted lounge ceiling rises dramatically to a mezzanine level. In summer, the house assumes an easy Tuscan character; throughout the cooler months, extensive climate-control options ensure year-round comfort.
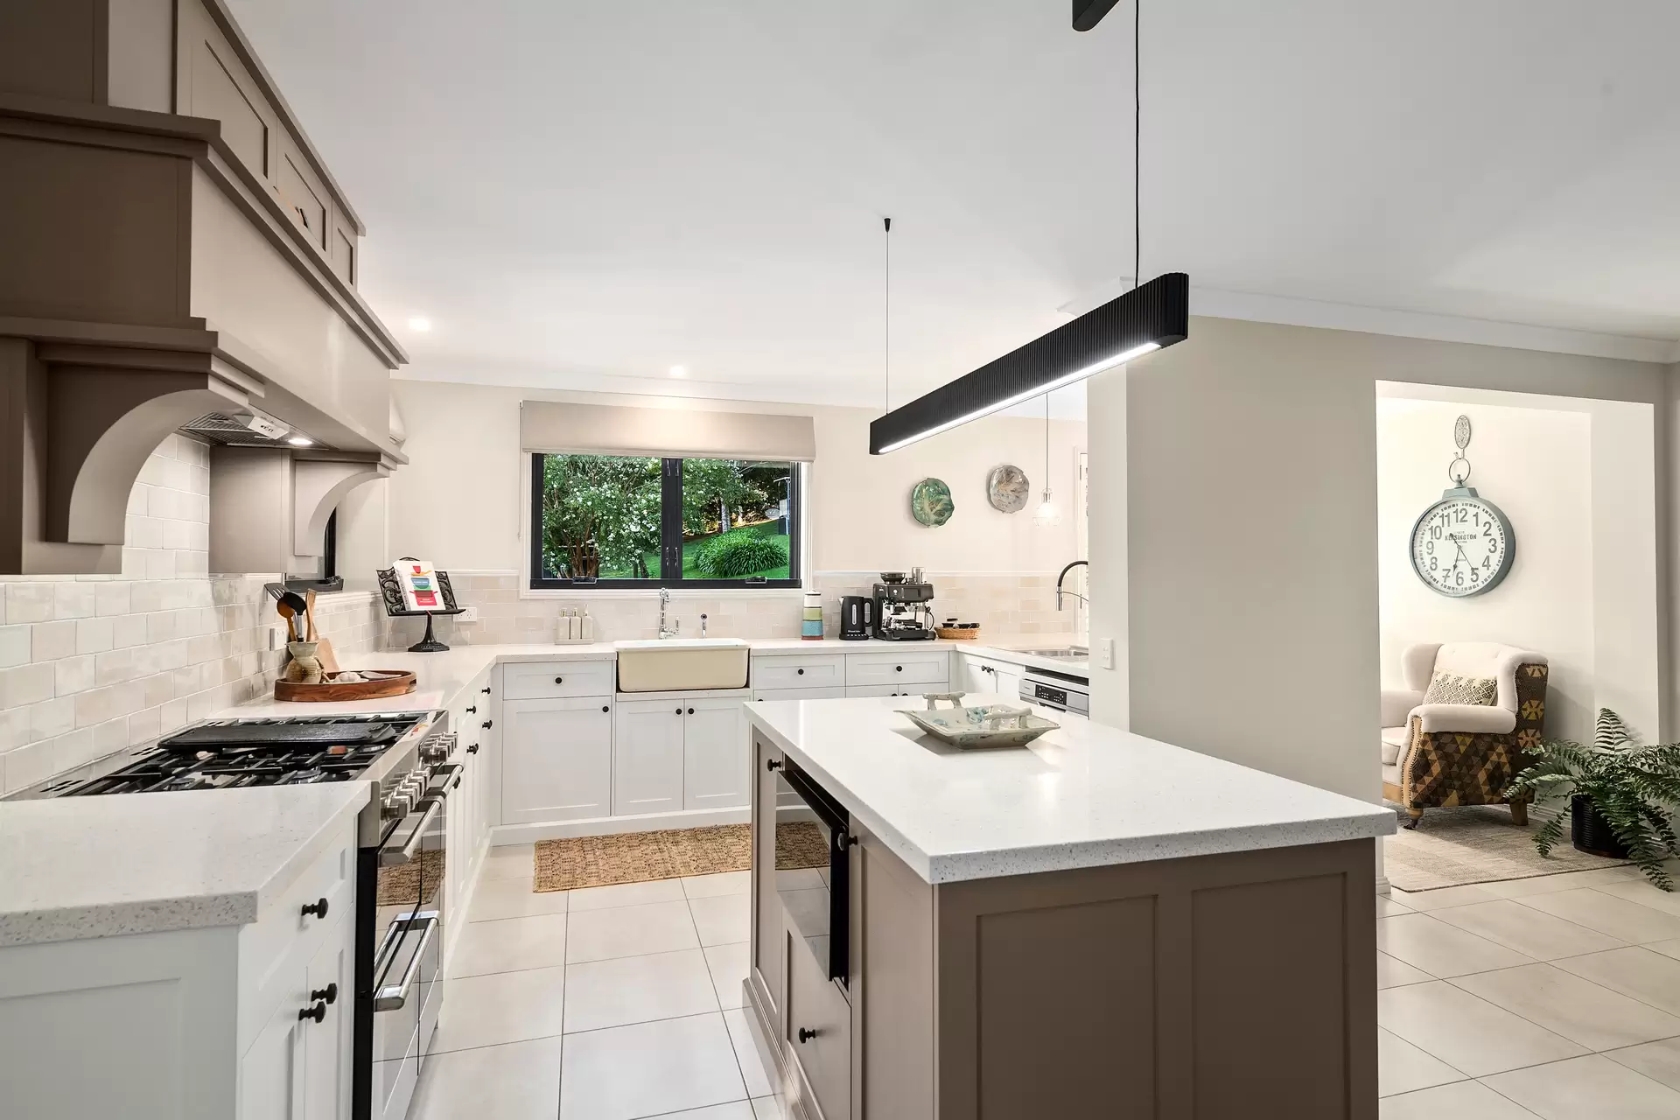
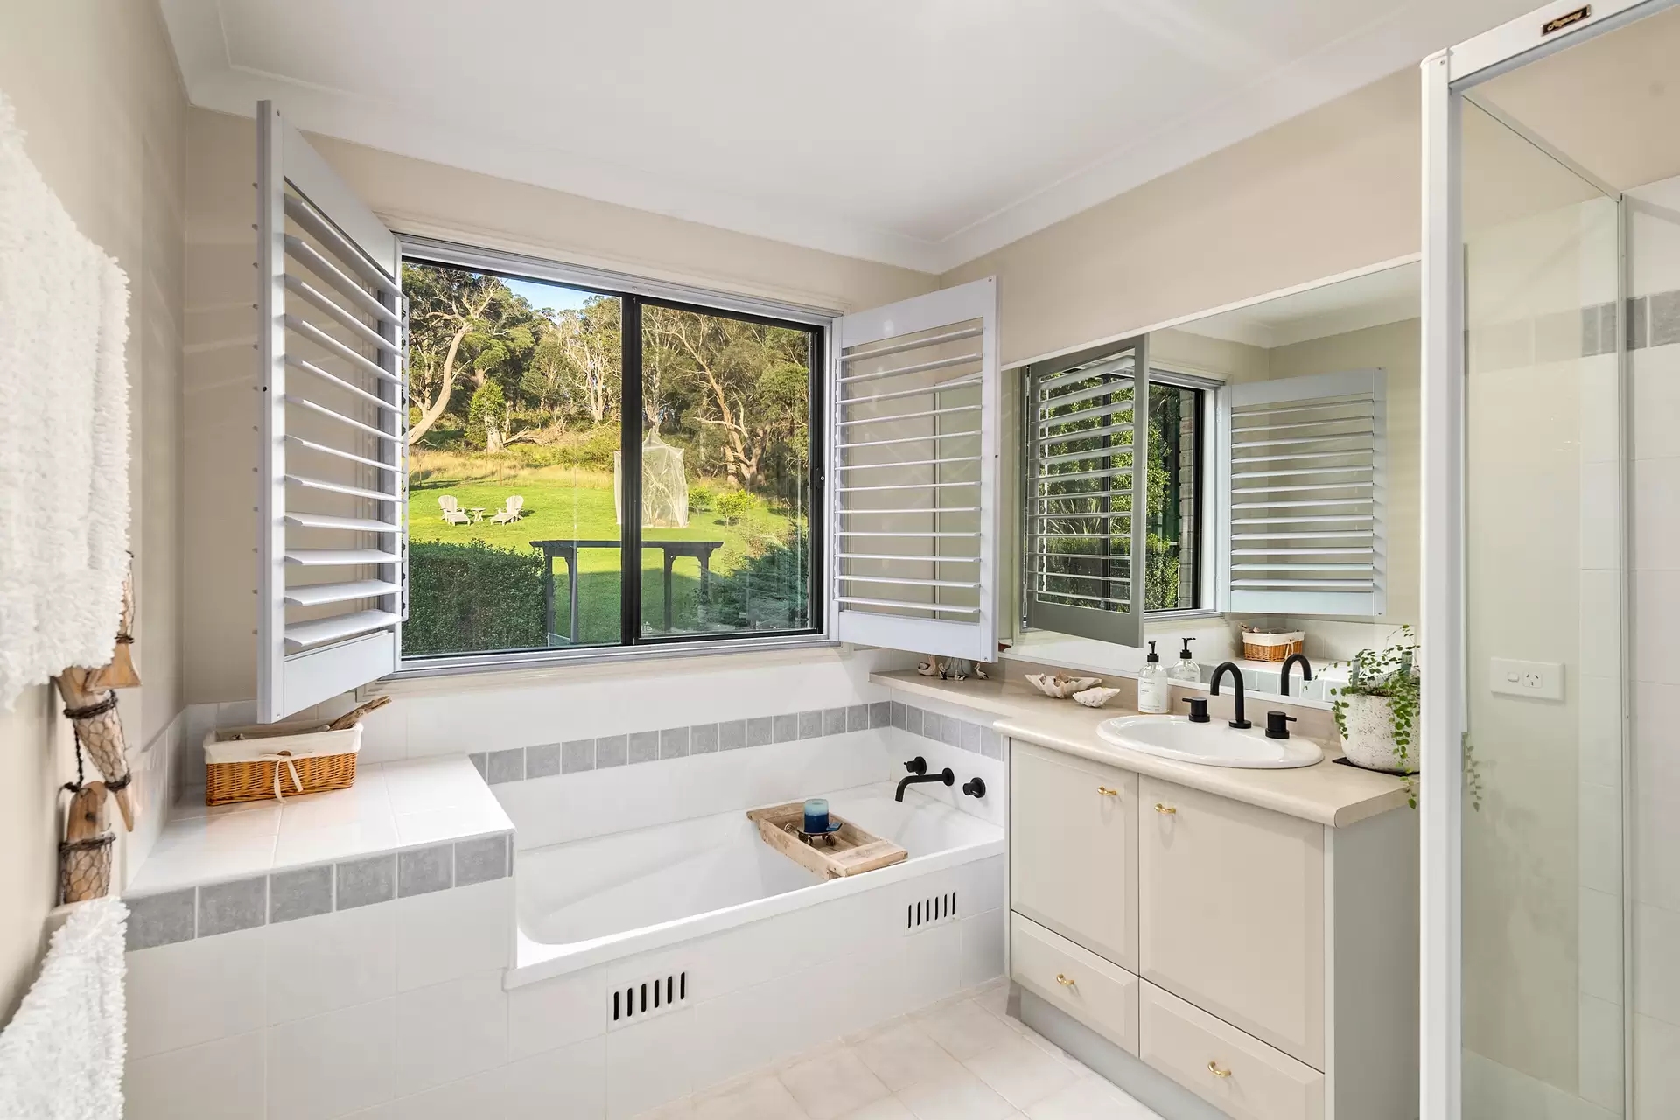
At the heart of the home, a bespoke kitchen is designed as much for entertaining as it is for everyday family life, with a generous butler's pantry, Nicolazzi tapware, Belling oven and Twyford stone sink. Throughout, custom cedar plantation shutters, tailored curtains, built-in cabinetry and abundant storage add a sense of considered permanence.
For those seeking space beyond the ordinary, garaging and outbuildings accommodate up to five vehicles, while the gardens provide an enviable backdrop for long lunches, summer gatherings and relaxed family life.
A rare combination of scale, privacy, established beauty and refined country living, all within easy reach of Bowral's amenities, this is a property with both presence and soul.
Five spacious bedrooms and three bathroomsMultiple living, family and entertaining zonesLarge covered deck and outdoor patioDramatic vaulted lounge with mezzanine levelBespoke kitchen with butler's pantry and premium appliancesNicolazzi tapware, Belling oven and Twyford stone sinkExtensive built-in cabinetry and storageCustom cedar plantation shutters and tailored curtainsEstablished park-like gardens of mature exotic and native treesProductive vegetable gardens and established fruit treesPrivate camellia hedge along the front boundaryGaraging and outbuildings for up to five vehiclesRear boundary adjoining Hammock Hill RiseMinutes from Bowral's schools, cafés and amenities
DISCLAIMER
We've gathered our information from sources we deem reliable and have used our best endeavours to ensure it's accuracy, although accept no responsibility and disclaim all liability in respect to any errors or inaccuracies within. We encourage all parties to make their own enquiries to verify the information contained within.
Proudly presented to market by
Saturday By Appointment
Sunday Closed