






Bowral 26 Kimberley Drive
A Contemporary Country House, Where Architecture Meets Nature



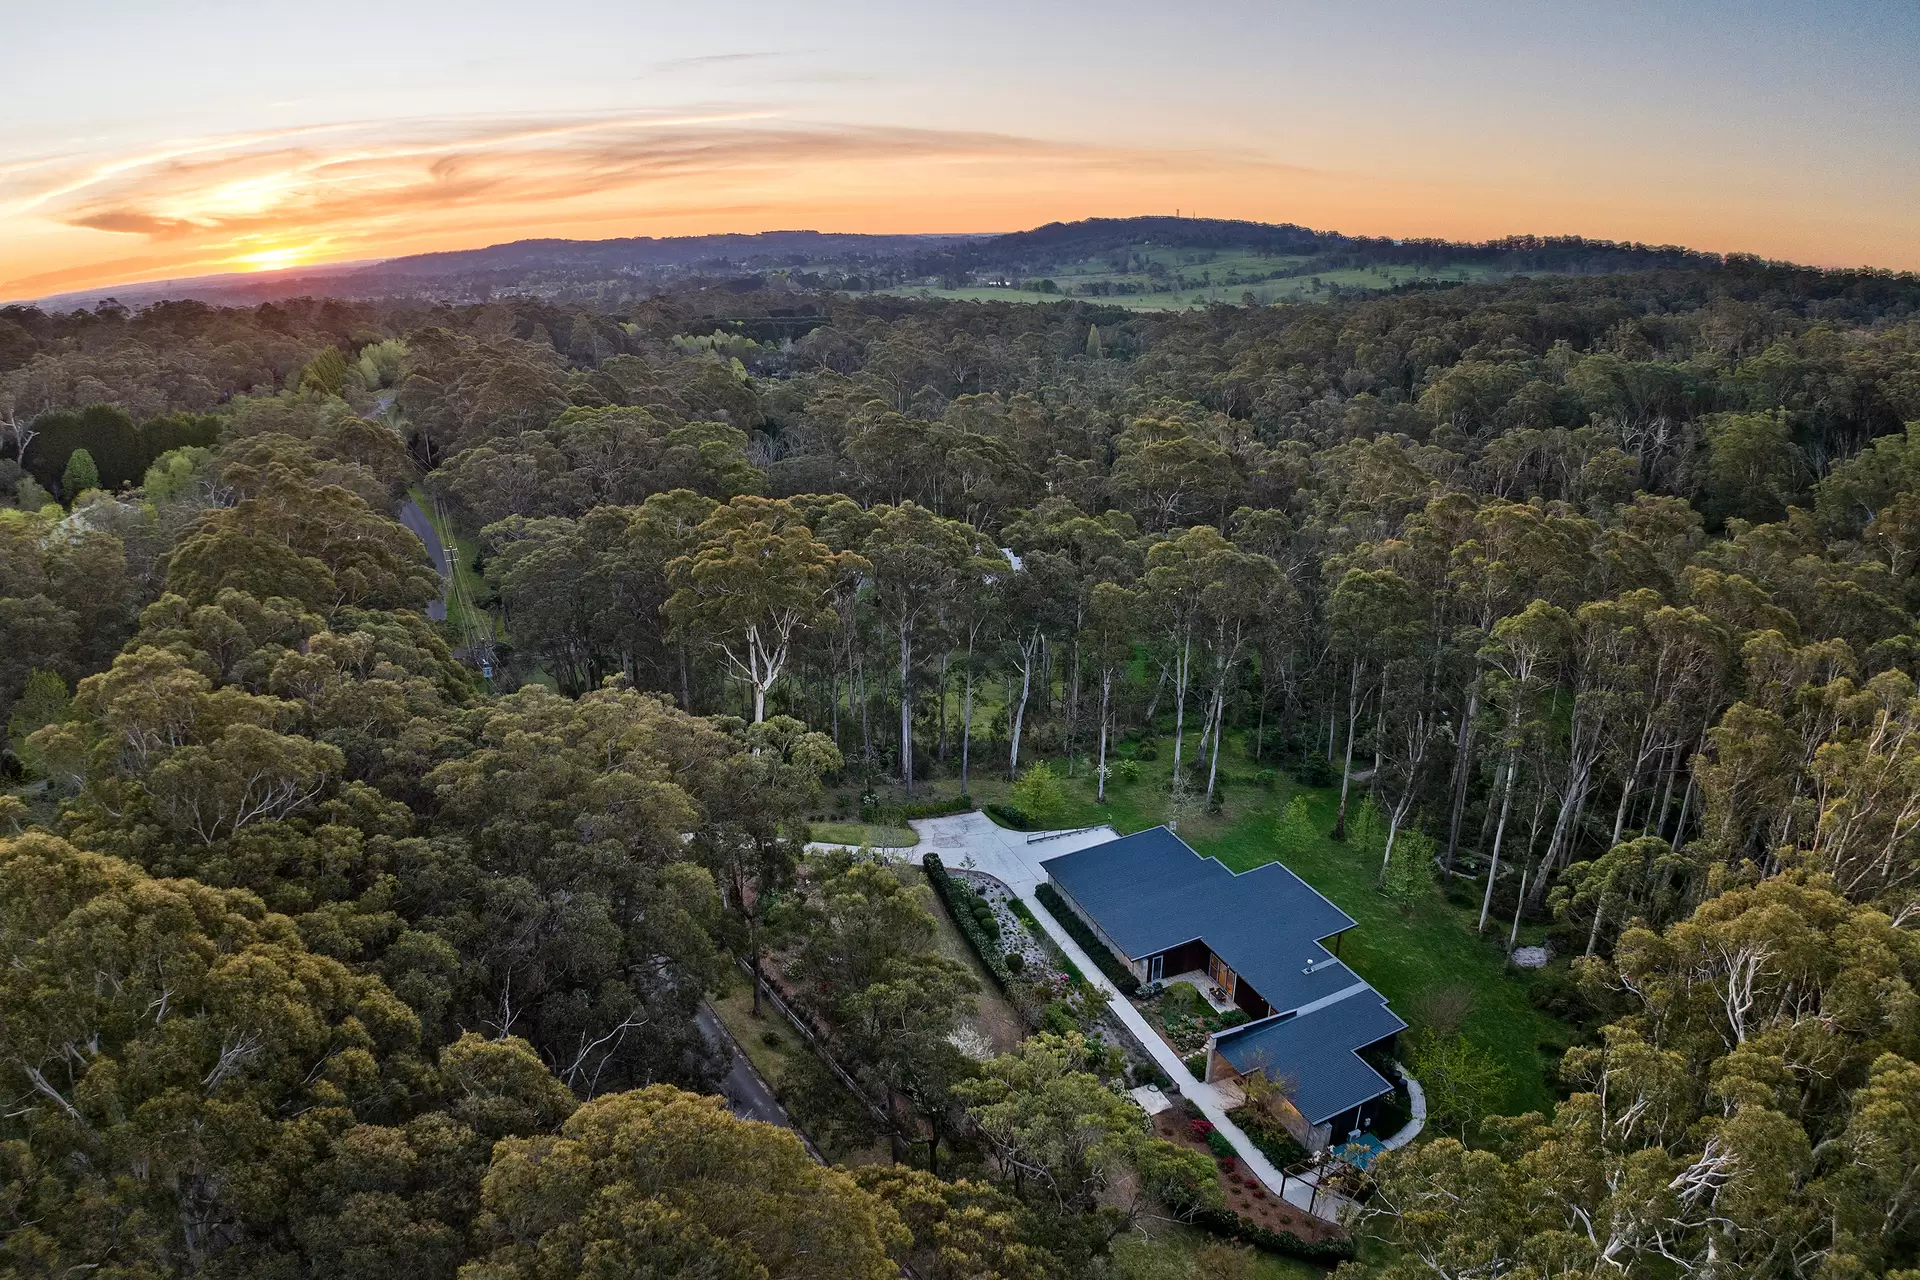
Set within one of the Southern Highlands' most tightly held and prestigious addresses, this extraordinary architect-designed residence presents a rare synthesis of contemporary design, considered craftsmanship and an almost cinematic connection with nature.
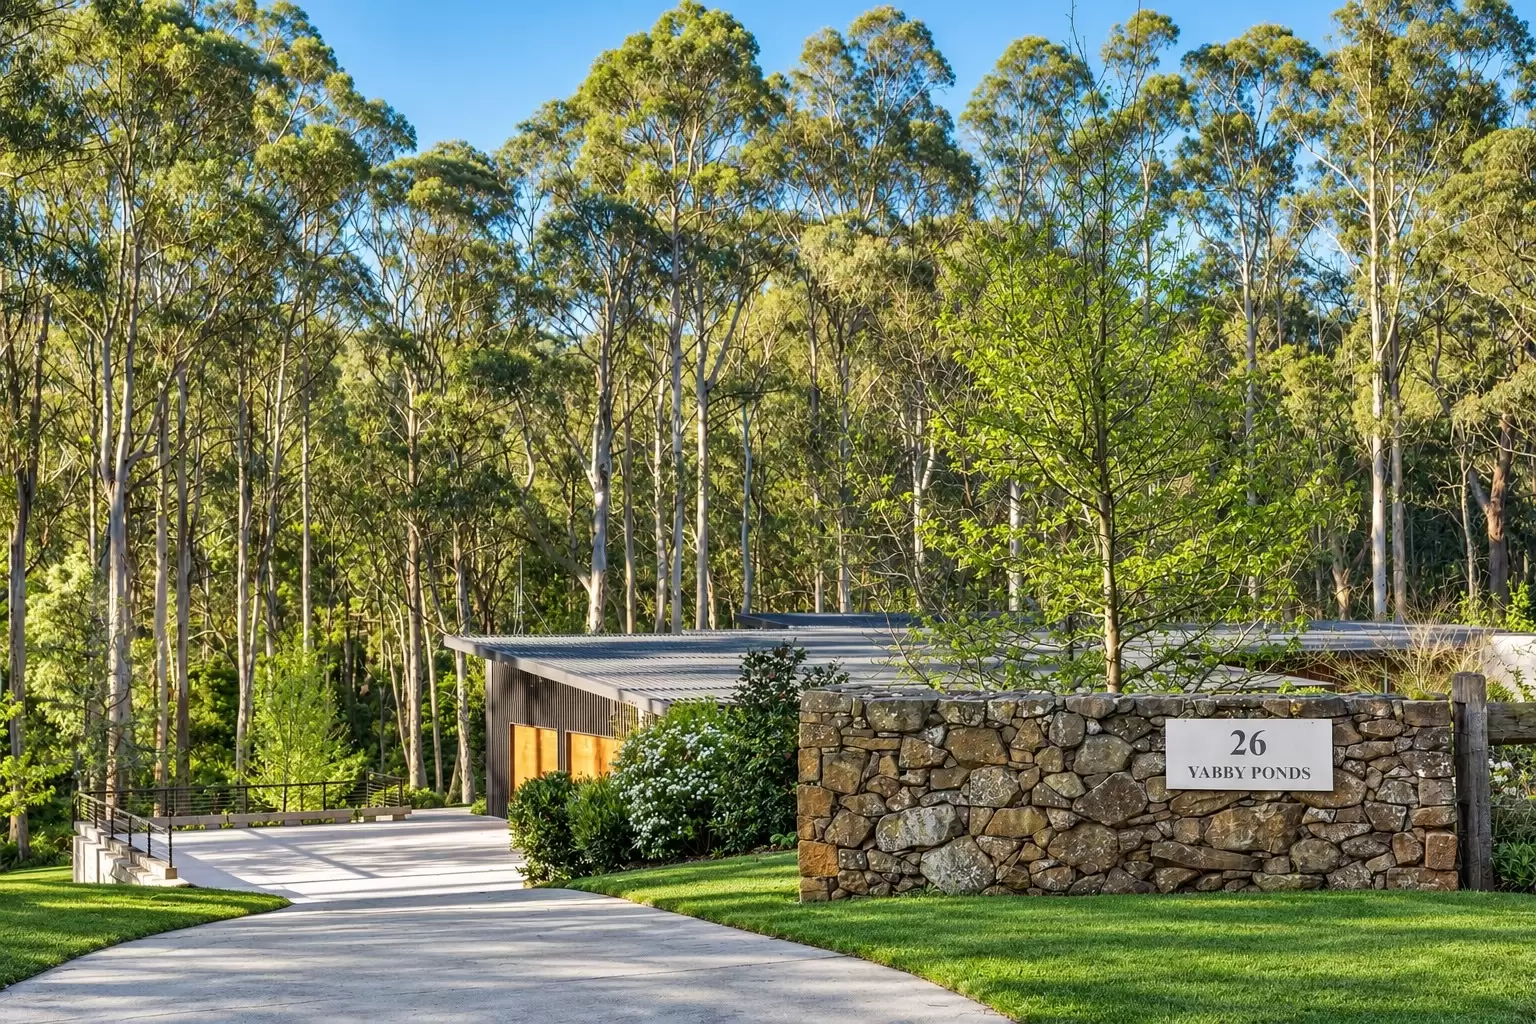
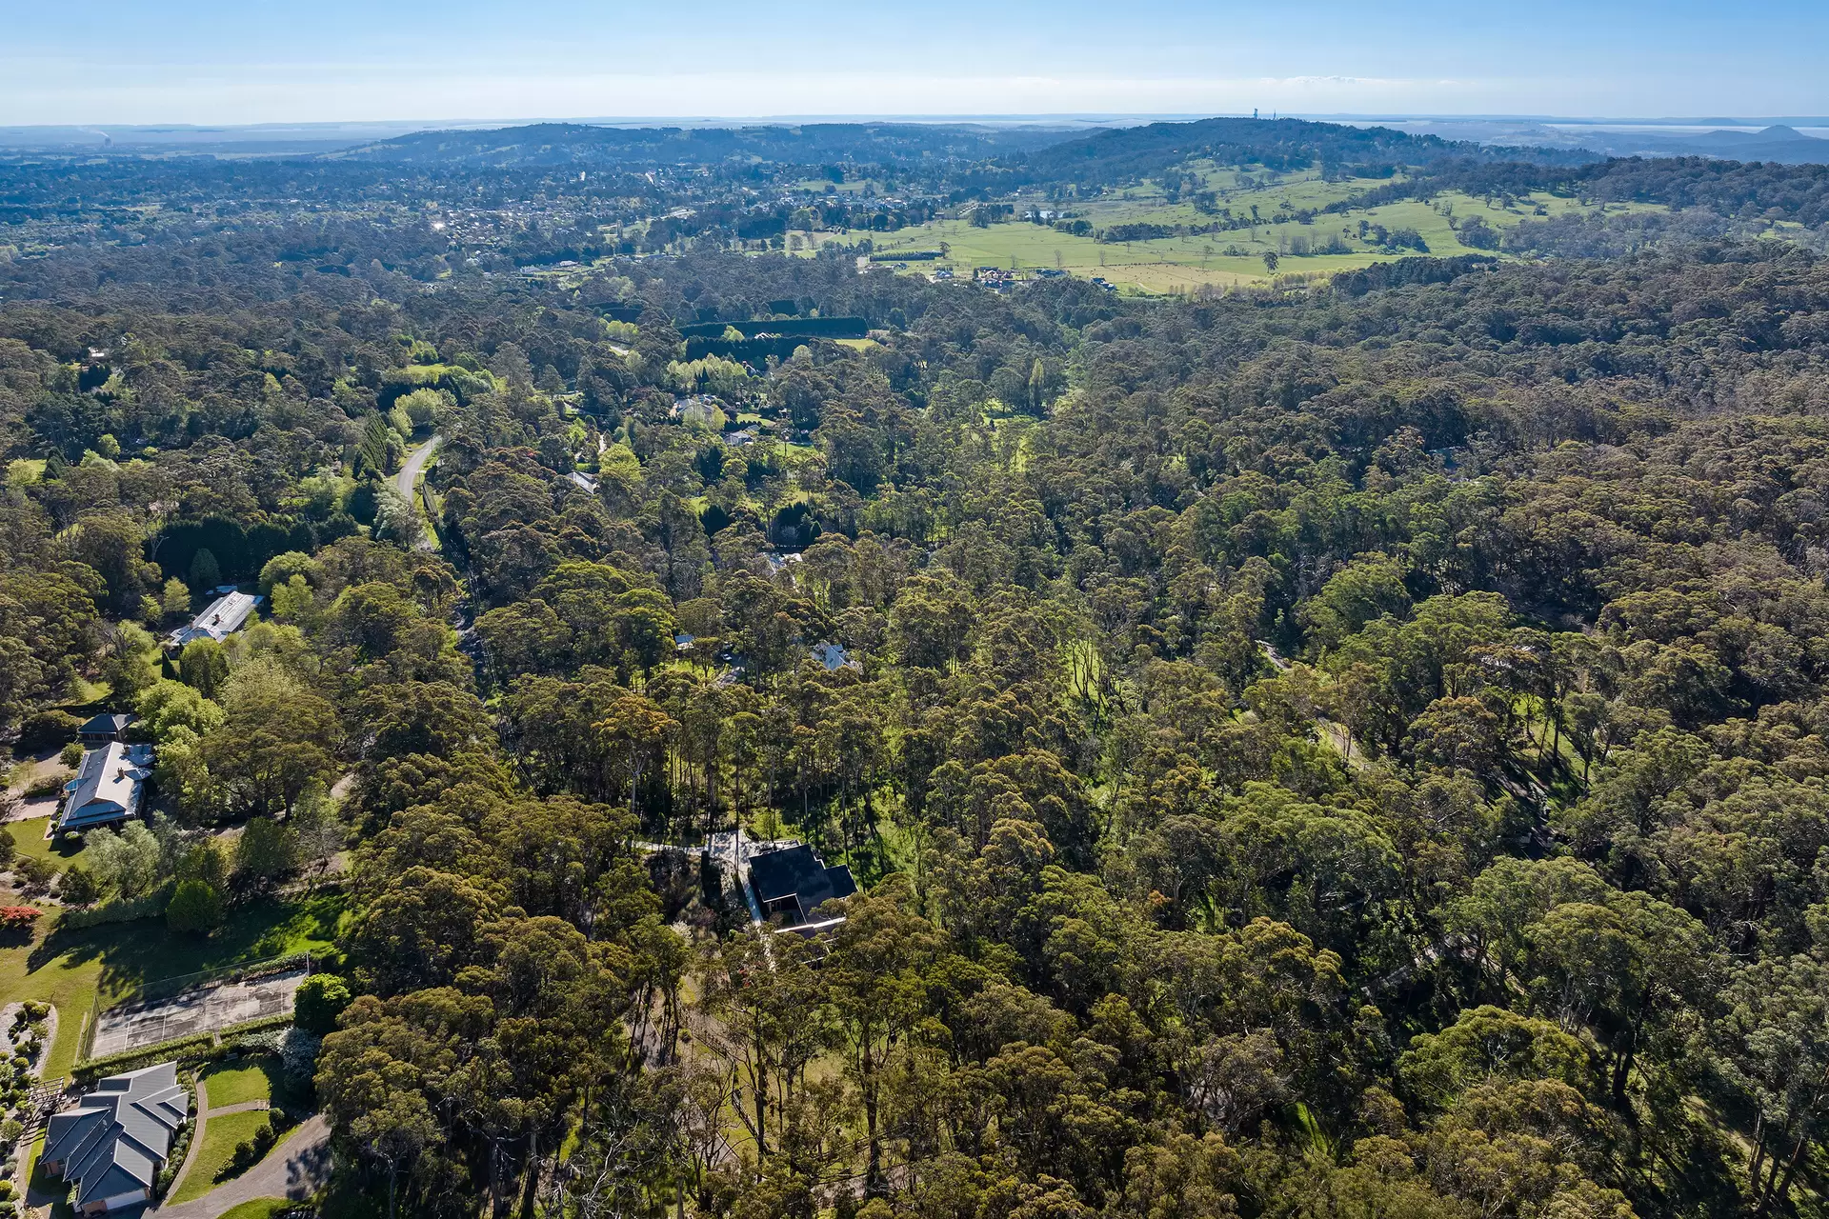
Privately positioned along blue-ribbon Kimberley Drive, just minutes from Bowral, the home has an unmistakable upstate New York sensibility - part modern country house, part architectural retreat, immersed in a landscape of extraordinary beauty.
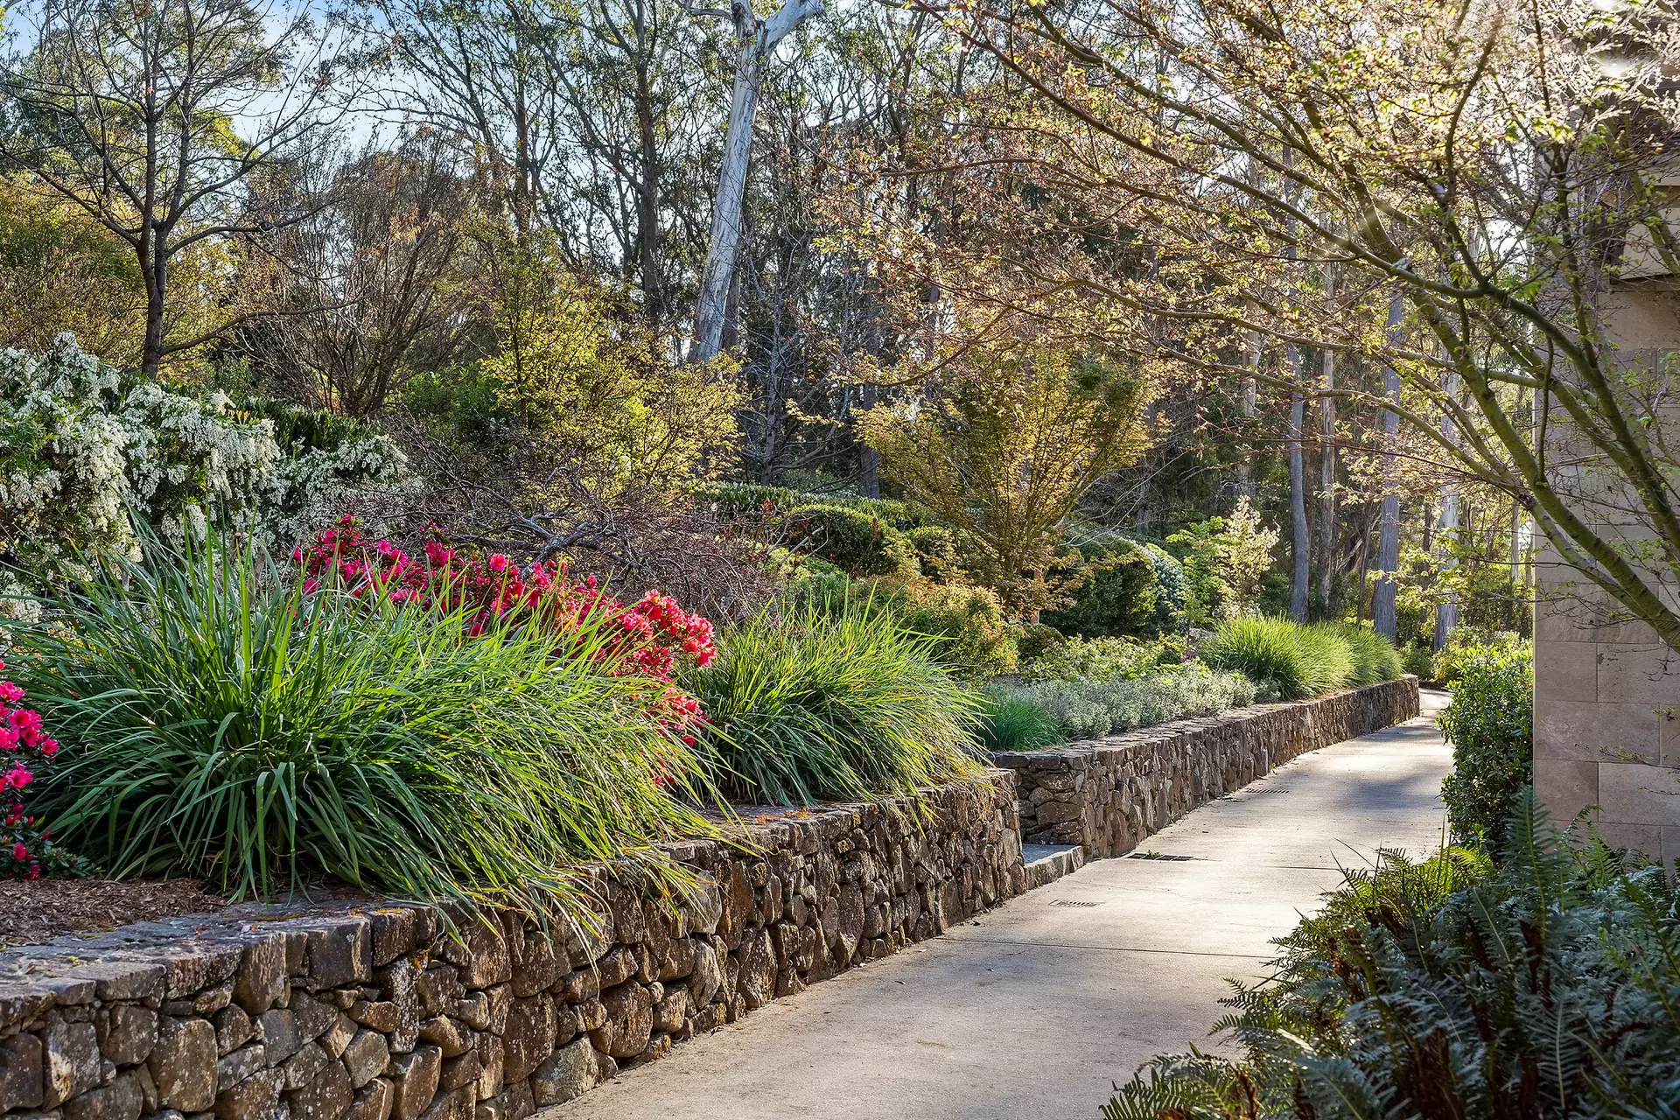
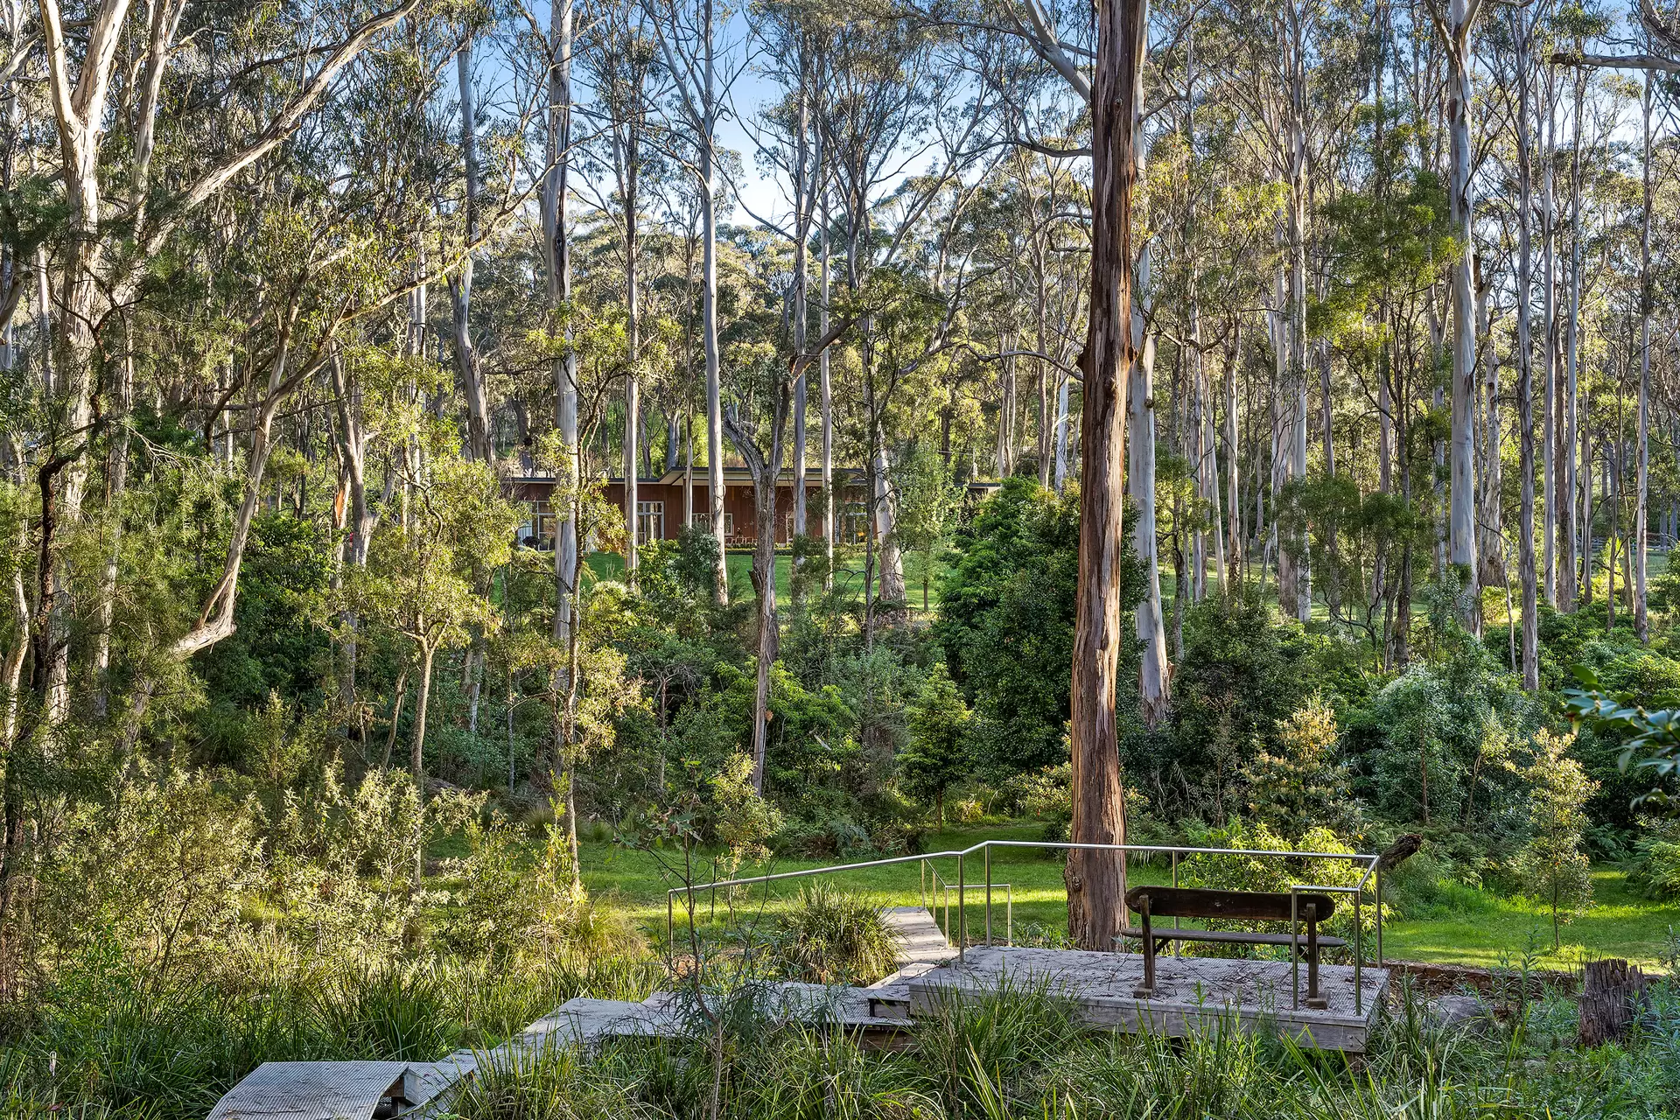
Beyond its sculptural architecture lies a garden of remarkable maturity and romance. Verdant lawns give way to established azaleas, viburnum, hellebores, maples, groundcovers and bulbs, creating a constantly changing tapestry of colour and texture. An extraordinary raised boardwalk meanders through the property amongst rainforest vegetation and alongside a rock-lined stream, transforming the journey from house to landscape into an experience in itself.
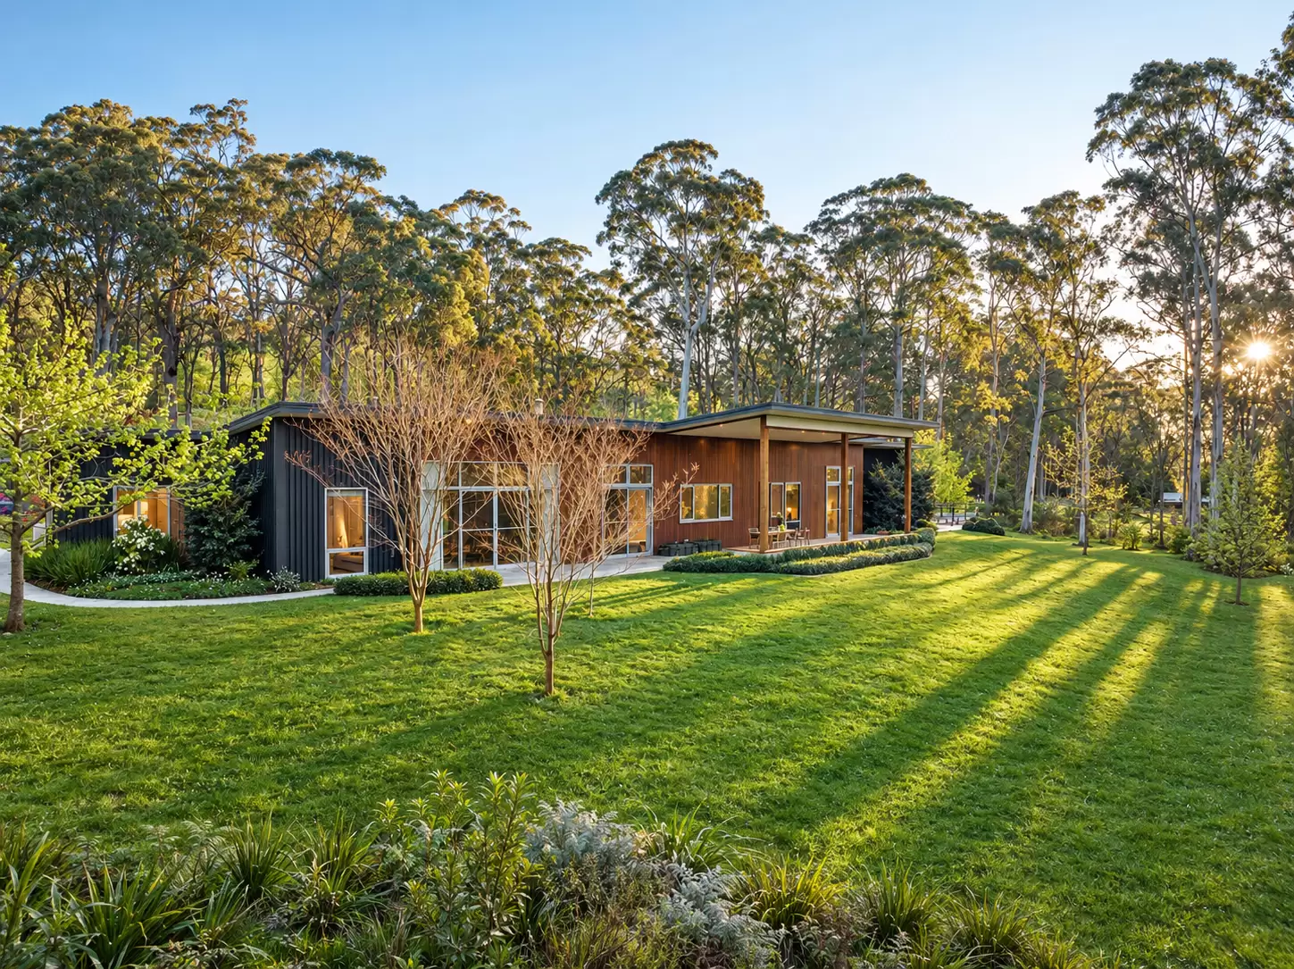
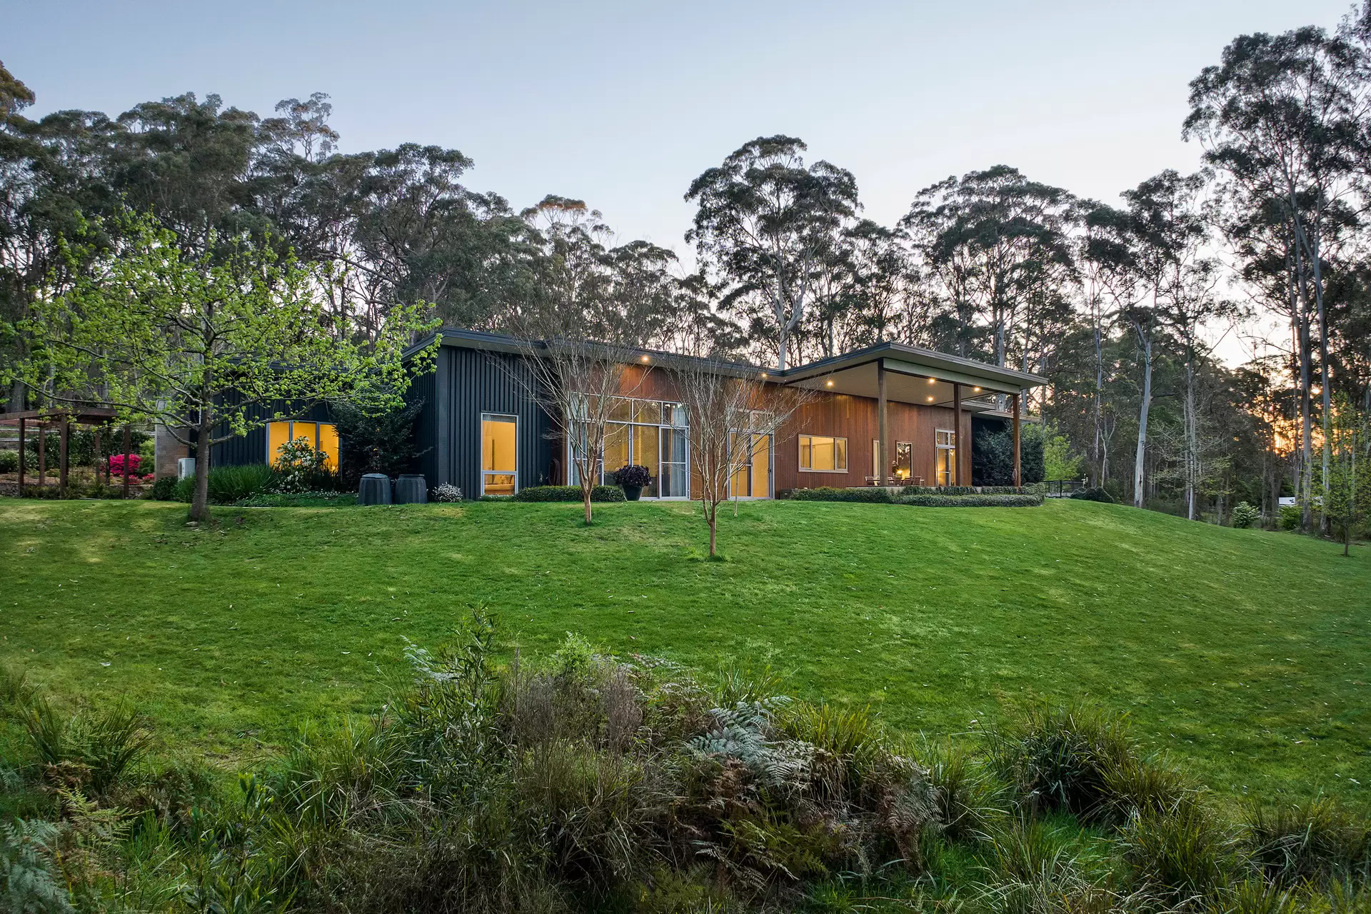
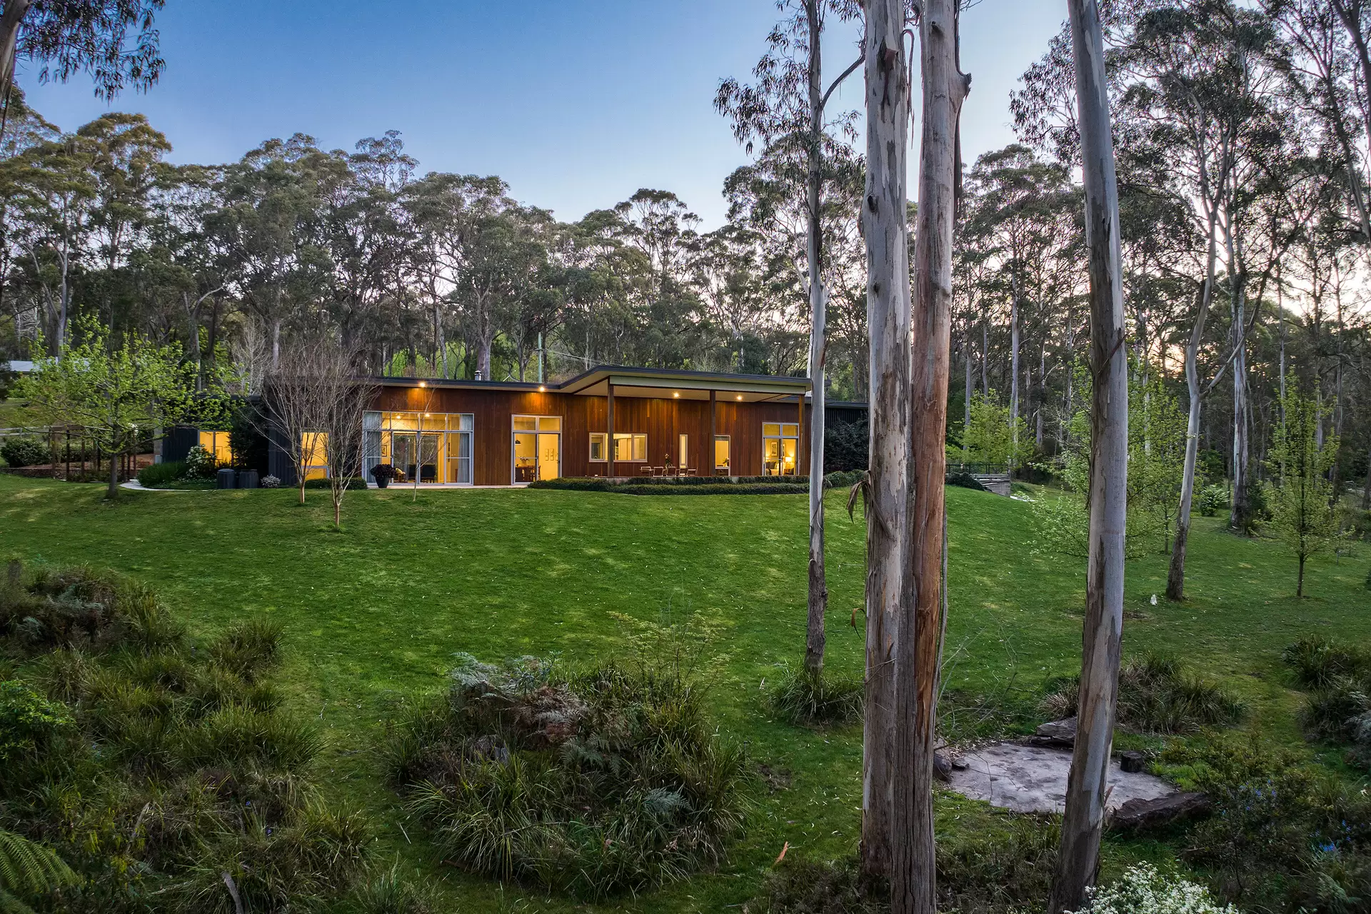
The architecture is distinctly contemporary, softened by natural materials and a restrained Scandinavian influence. Constructed on a solid slab with steel walls and roof, the residence combines spotted gum shiplap walling and warm Merbau screening with expansive glazing and carefully considered proportions.
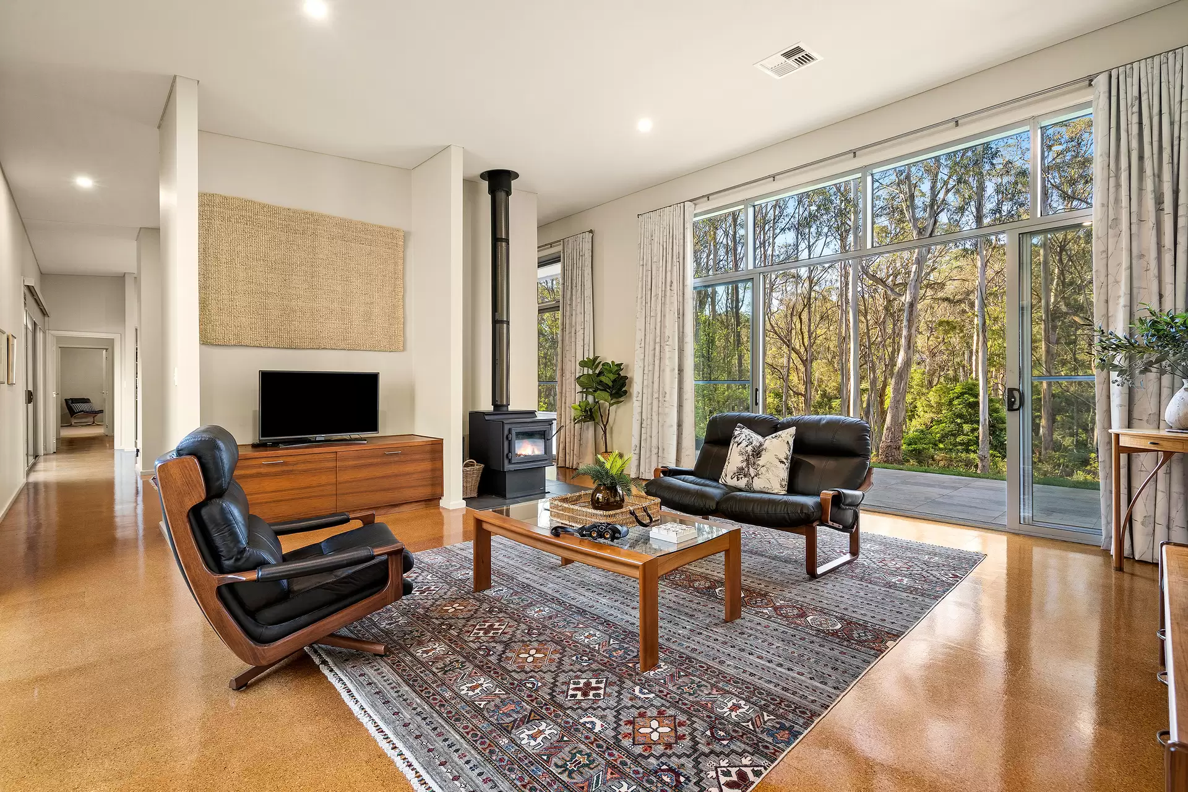
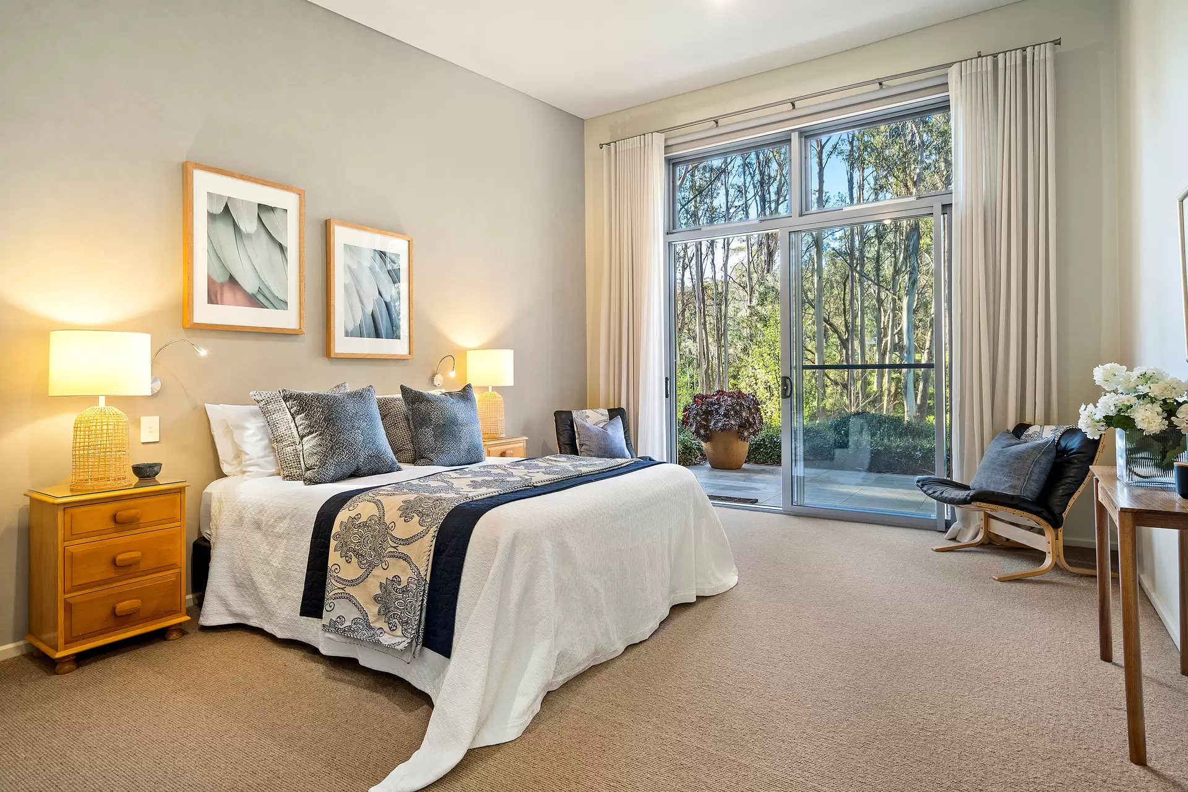
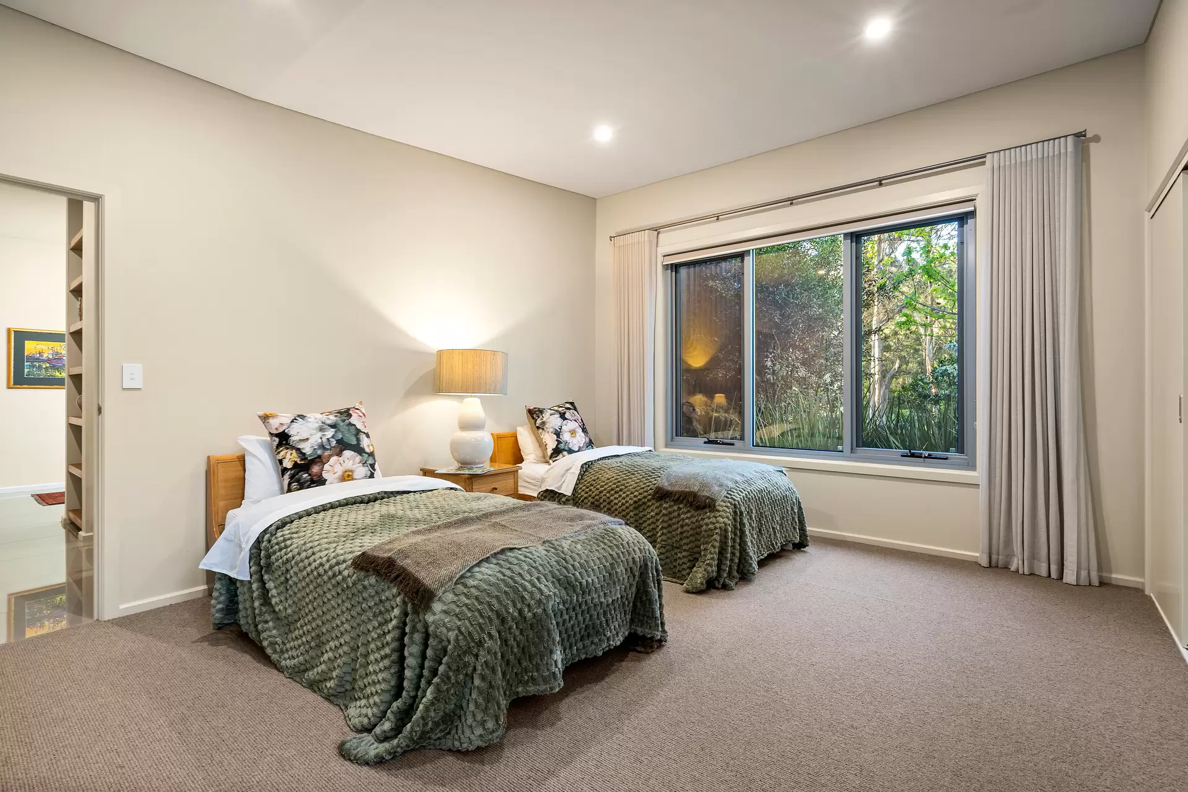
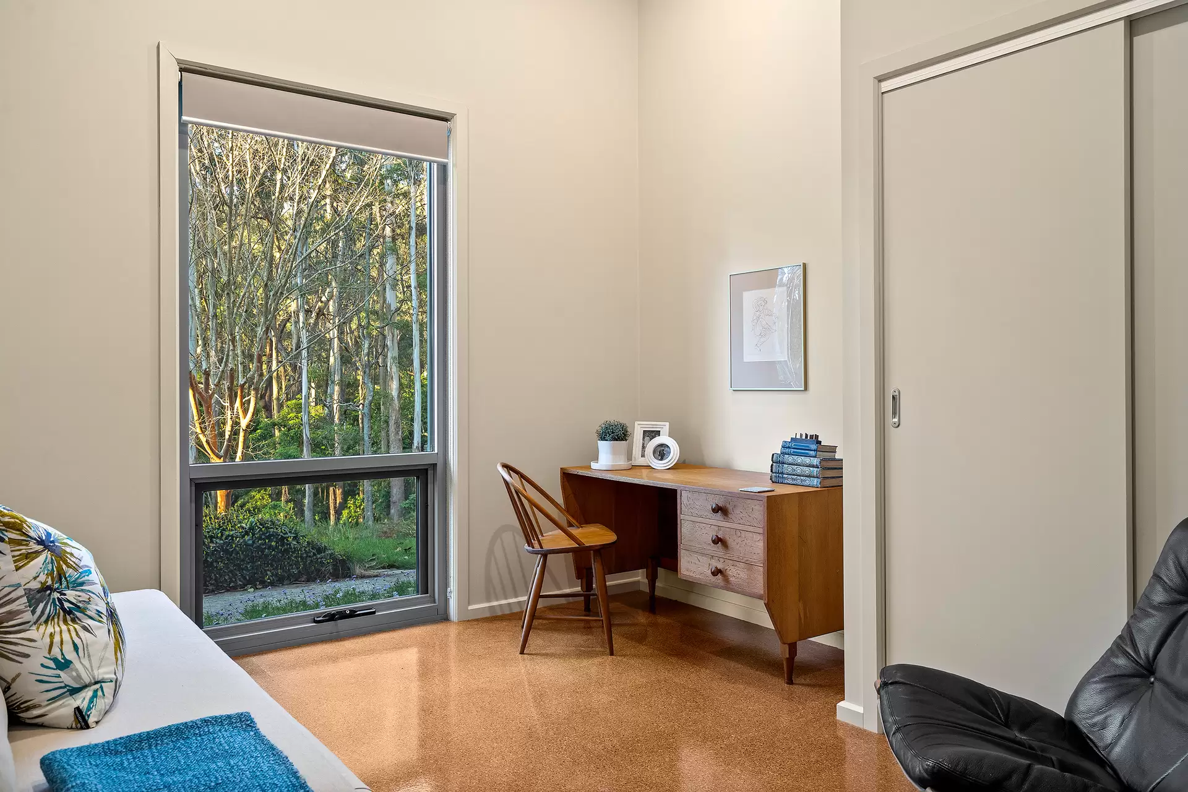
Inside, generous picture windows and broad sliding doors draw the northern landscape deep into the home, capturing abundant natural light and an exceptional outlook across the surrounding bushland. A substantial north-facing covered verandah provides a natural extension of the living spaces - equally suited to long lunches, quiet afternoons or entertaining well into the evening.
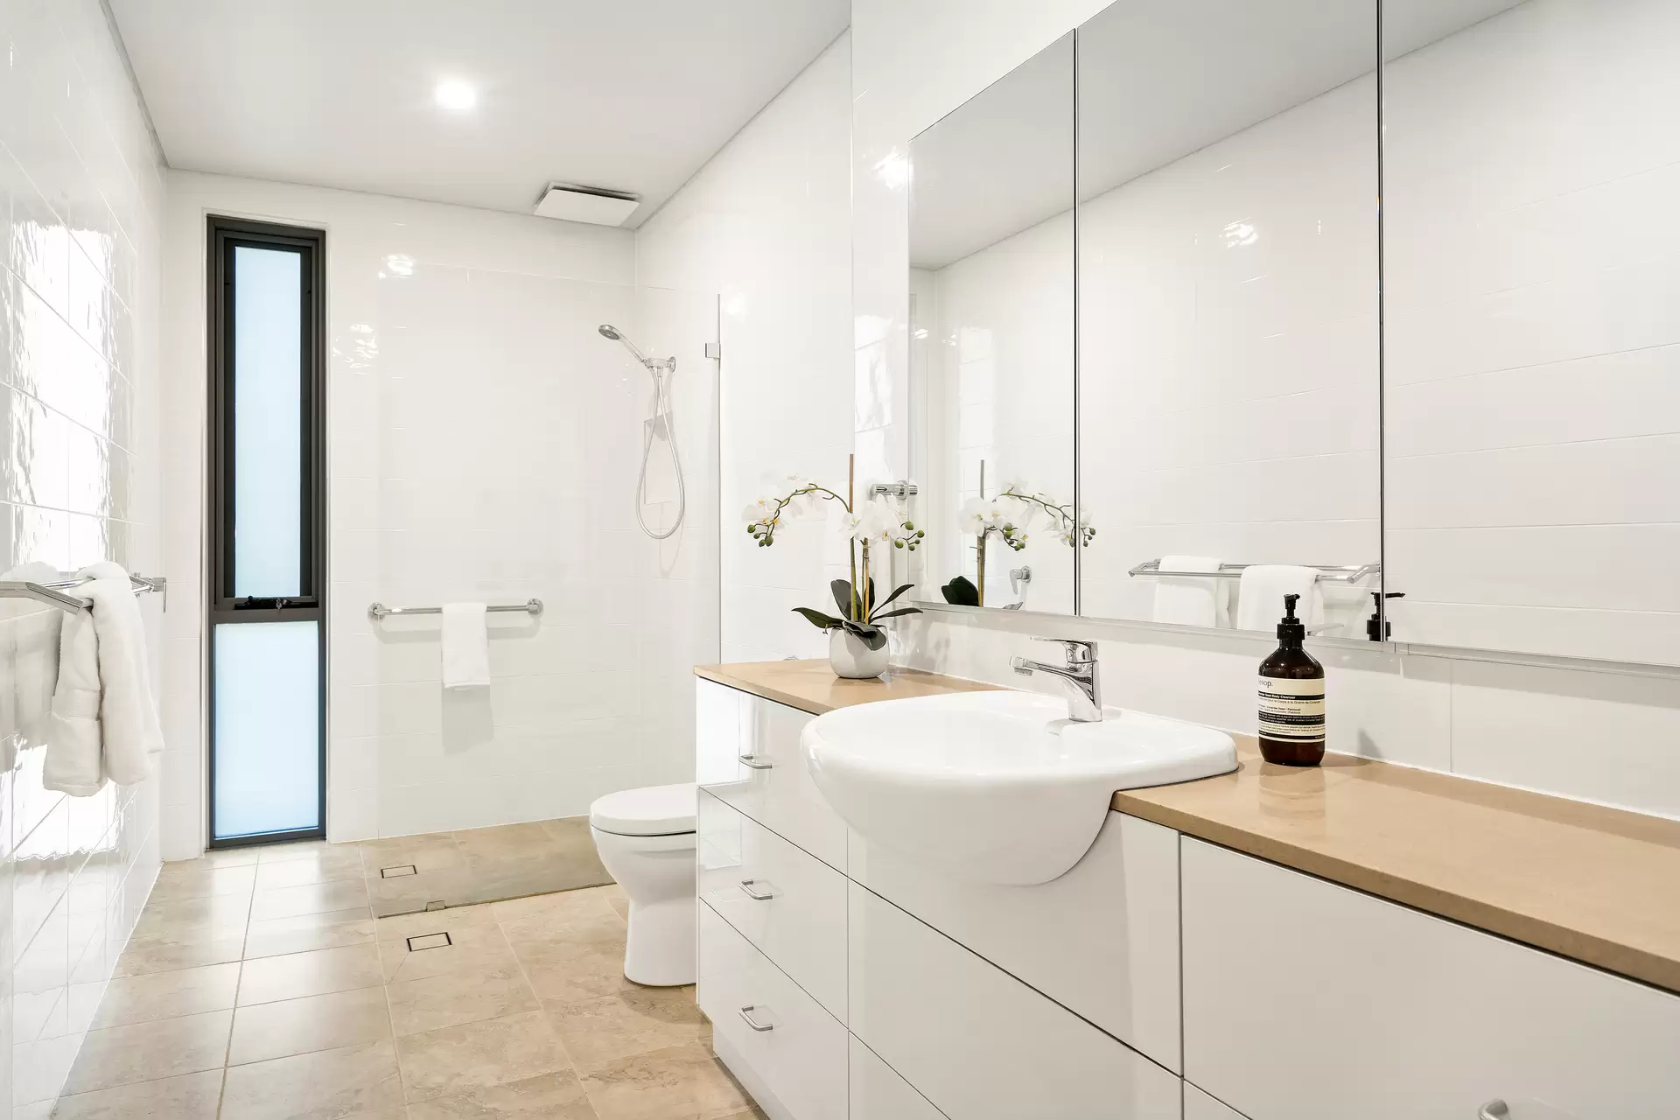
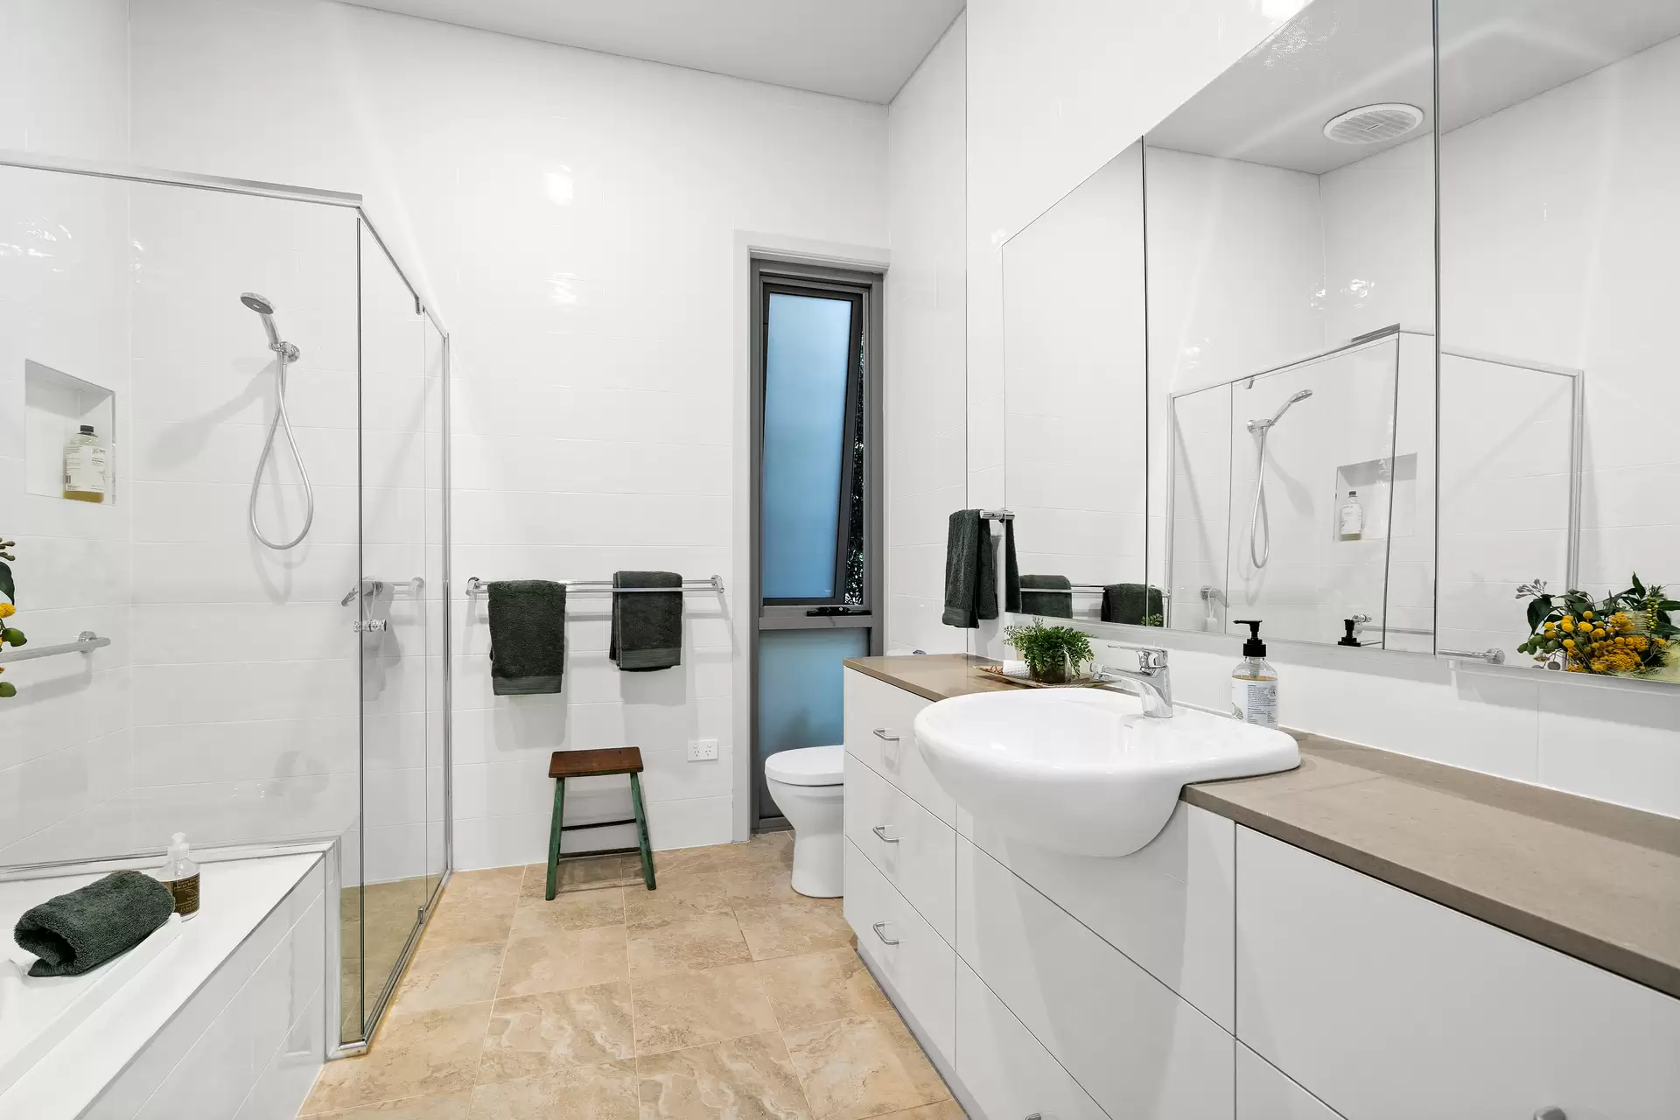
Double glazing throughout enhances both comfort and performance, while a thoughtful suite of climate-control systems includes ducted reverse-cycle air conditioning to every room, underfloor heating to the bathrooms and a slow-combustion wood heater for winter warmth. Gas hot water is already installed, with provision for gas heating should that be preferred.
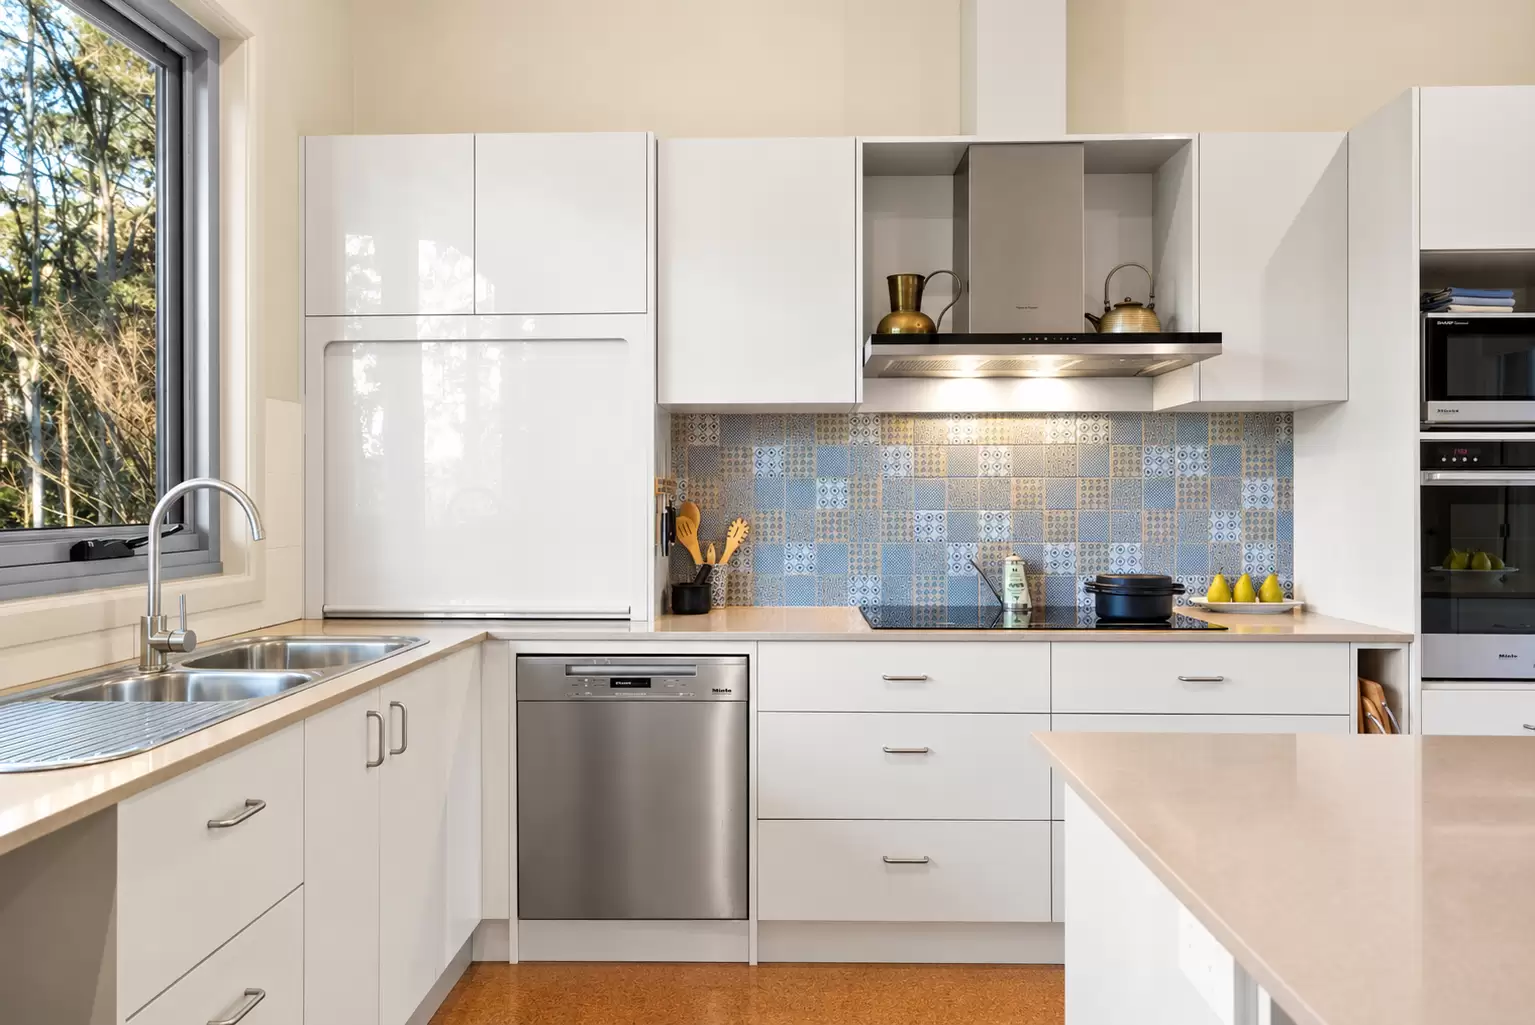
The kitchen and bathrooms continue the home's understated contemporary aesthetic, incorporating manufactured stone surfaces, an induction cooktop and a generous one-and-a-half oven.
A substantial three-car garage with dedicated workshop space adds a practical dimension rarely found in such a highly designed residence. Importantly, the structure has also been conceived with flexibility in mind, capable of being reconfigured to create additional accommodation if required.
A bore provides an additional water resource, while the property is also connected to town water.
This is a residence for those who value architecture, landscape and a profound sense of place. A home where sophisticated contemporary design is softened by timber, stone and garden; where bushland becomes the outlook and the landscape becomes part of everyday life.
An exceptional Southern Highlands retreat - architectural, private and immersed in nature, yet only minutes from Bowral.
DISCLAIMER
We've gathered our information from sources we deem reliable and have used our best endeavours to ensure it's accuracy, although accept no responsibility and disclaim all liability in respect to any errors or inaccuracies within. We encourage all parties to make their own enquiries to verify the information contained within.
Proudly presented to market by
Saturday By Appointment
Sunday Closed